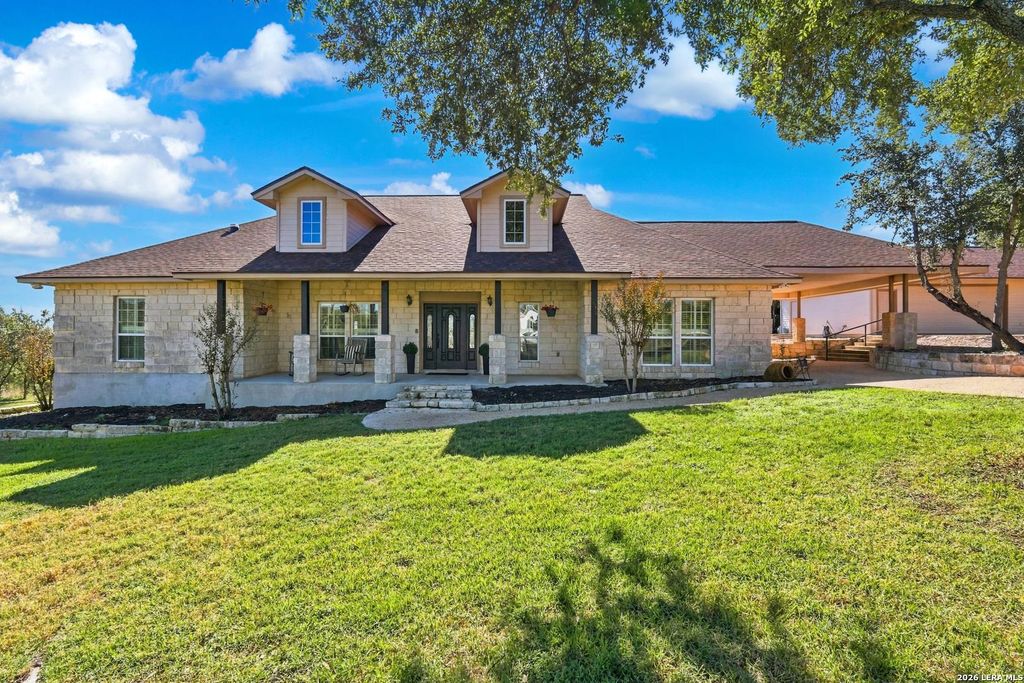
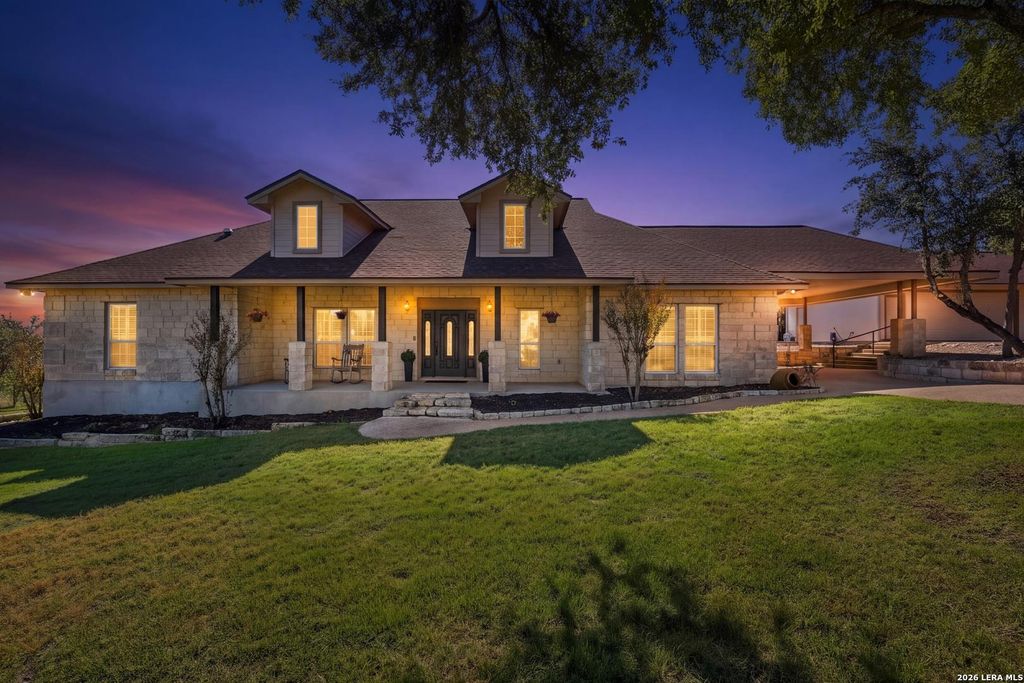
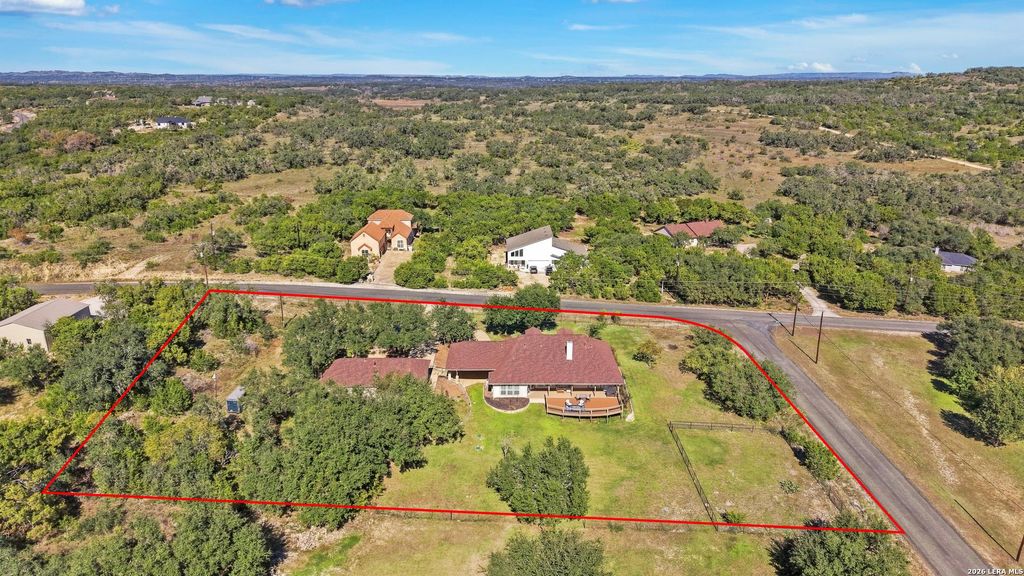
[[800]]186 Scout Ln is listed for sale at 649,000. The Single-Family property has 3 bedrooms, 3 Full Bathrooms, 1 Half Bathroom, 2680 square feet, and was built in 2004. The lot size is 1 Square feet.[[500]]Refined Hill Country living in the coveted gated enclave of Stallion Estates. Privately tucked at the back of the community on a shaded, fully fenced 1.65-acre corner estate with an automatic gated entry, this custom single-story residence and detached casita capture sweeping long-range Hill Country views. Soaring ceilings and abundant natural light set the tone, with a gas fireplace anchoring the family room and a tray ceiling elevating the formal dining room. The chefs island kitchen is appointed with granite, custom cabinetry, stainless appliances and a wine fridge. Each of the 3 bedrooms enjoys its own en-suite bath, while the primary retreat offers French doors, dual closets, a Jacuzzi tub, double vanities and a newly remodeled walk-in shower. The private casita, complete with its own kitchen and bath, welcomes guests, multigenerational living or a quiet studio. A dedicated RV area offers its own manual access gate and a 30-amp hookup at the casita. Thoughtful upgrades include a
Refined Hill Country living in the coveted gated enclave of Stallion Estates. Privately tucked at the back of the community on a shaded, fully fenced 1.65-acre corner estate with an automatic gated entry, this custom single-story residence and detached casita capture sweeping long-range Hill Country views. Soaring ceilings and abundant natural light set the tone, with a gas fireplace anchoring the family room and a tray ceiling elevating the formal dining room. The chef's island kitchen is appointed with granite, custom cabinetry, stainless appliances and a wine fridge. Each of the 3 bedrooms enjoys its own en-suite bath, while the primary retreat offers French doors, dual closets, a Jacuzzi tub, double vanities and a newly remodeled walk-in shower. The private casita, complete with its own kitchen and bath, welcomes guests, multigenerational living or a quiet studio. A dedicated RV area offers its own manual access gate and a 30-amp hookup at the casita. Thoughtful upgrades include a
Disclaimer: Lot configuration and dimensions are estimates, not based on personal knowledge and come from a third party (Digital Map Products); therefore, you should not rely on the estimates and perform independent confirmation as to their accuracy
School information is computer generated and may not be accurate or current. Buyer must independently verify and confirm enrollment. Please contact the school district to determine the schools to which this property is zoned.







 Just listed
 Currency converter


 Share


 Erase note
 You currently have no custom folders