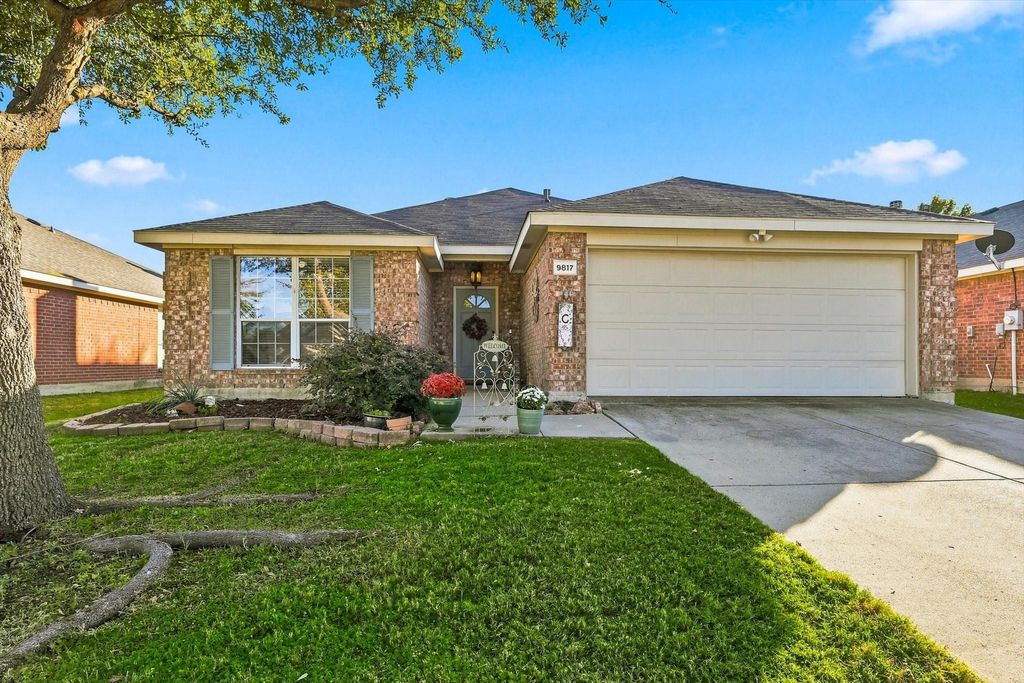
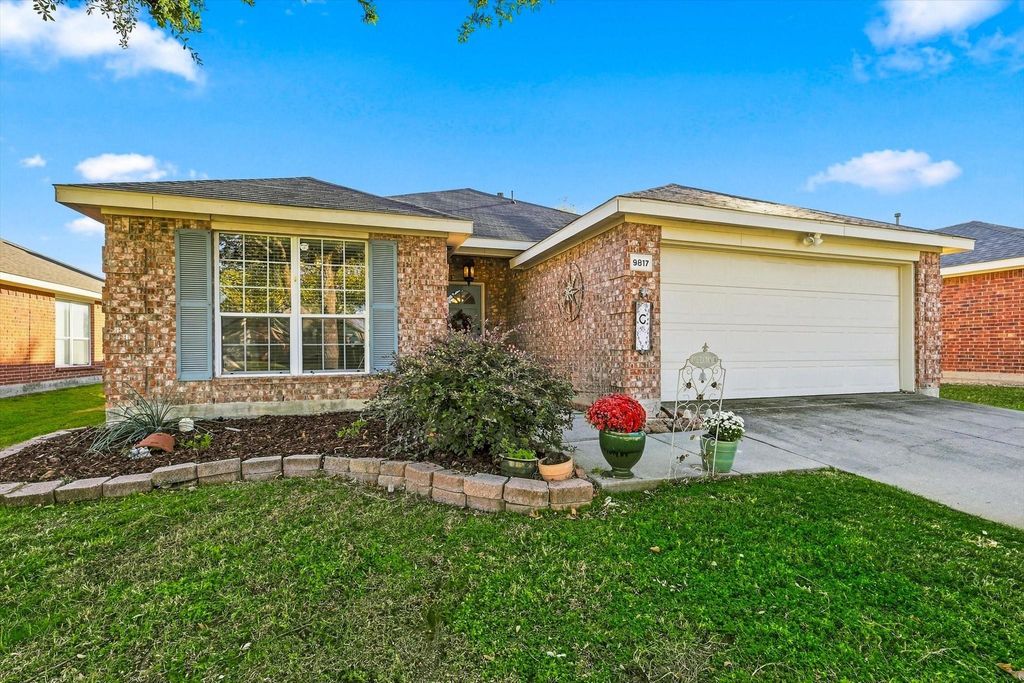
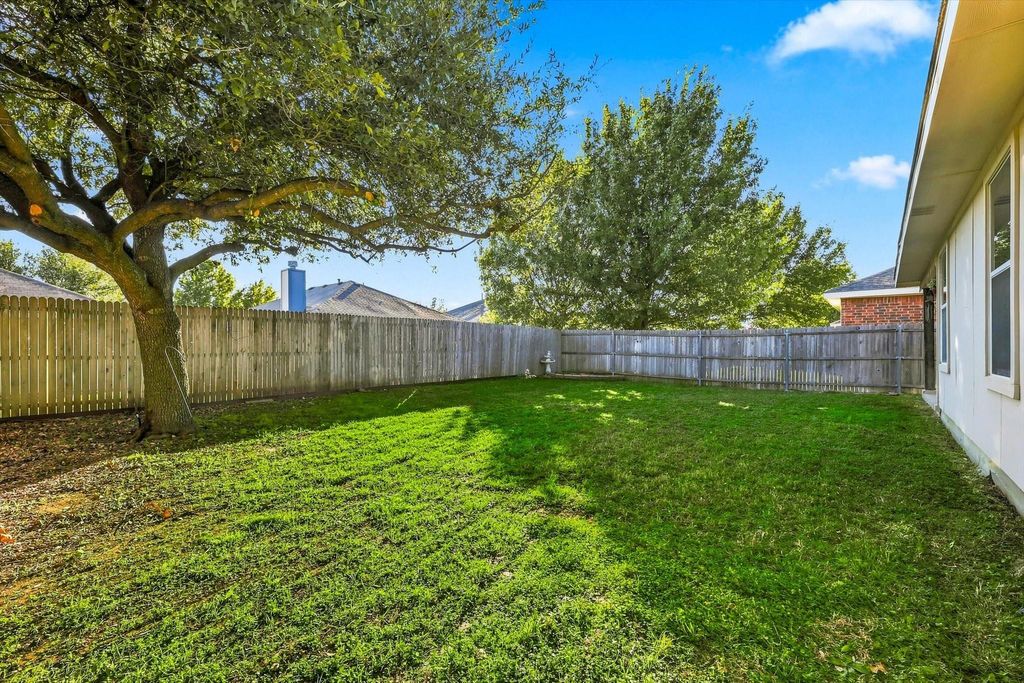
[[800]]9817 Carter Dr is listed for sale at 355,000. The Residential - Single Family property has 3 bedrooms, 2 Full Bathrooms, 1629 square feet, and was built in 2004. The lot size is 5662.8 Square feet.[[500]]Welcome home to this inviting 3-bedroom, 2-bath residence ideally located in McKinney within the highly sought-after Frisco ISD! Situated in one of the areas most desirable cities, this home offers a wonderful combination of comfort, convenience, and functional living. The open-concept floorplan creates a seamless flow between the living, dining, and kitchen areas, making it ideal for everyday living and entertaining. The separated bedrooms offer privacy and space for guests having extended stays. Tile flooring adds style and easy maintenance throughout the home. Enjoy outdoor living in the covered patio overlooking the spacious backyard, offering plenty of room for relaxing, play, or hosting family and friends. Conveniently located near shopping, dining, parks, and everyday amenities, this home is a fantastic opportunity to enjoy all that McKinney has to offer while benefiting from the excellent Frisco ISD school district! Refrigerator, Washer, and Dryer convey with the sale of the house.
Welcome home to this inviting 3-bedroom, 2-bath residence ideally located in McKinney within the highly sought-after Frisco ISD! Situated in one of the area's most desirable cities, this home offers a wonderful combination of comfort, convenience, and functional living. The open-concept floorplan creates a seamless flow between the living, dining, and kitchen areas, making it ideal for everyday living and entertaining. The separated bedrooms offer privacy and space for guests having extended stays. Tile flooring adds style and easy maintenance throughout the home. Enjoy outdoor living in the covered patio overlooking the spacious backyard, offering plenty of room for relaxing, play, or hosting family and friends. Conveniently located near shopping, dining, parks, and everyday amenities, this home is a fantastic opportunity to enjoy all that McKinney has to offer while benefiting from the excellent Frisco ISD school district! Refrigerator, Washer, and Dryer convey with the sale of the house.
Disclaimer: Lot configuration and dimensions are estimates, not based on personal knowledge and come from a third party (Digital Map Products); therefore, you should not rely on the estimates and perform independent confirmation as to their accuracy
School information is computer generated and may not be accurate or current. Buyer must independently verify and confirm enrollment. Please contact the school district to determine the schools to which this property is zoned.








 Just listed
 Currency converter
 Add to Calendar


 Share


 Erase note
 You currently have no custom folders