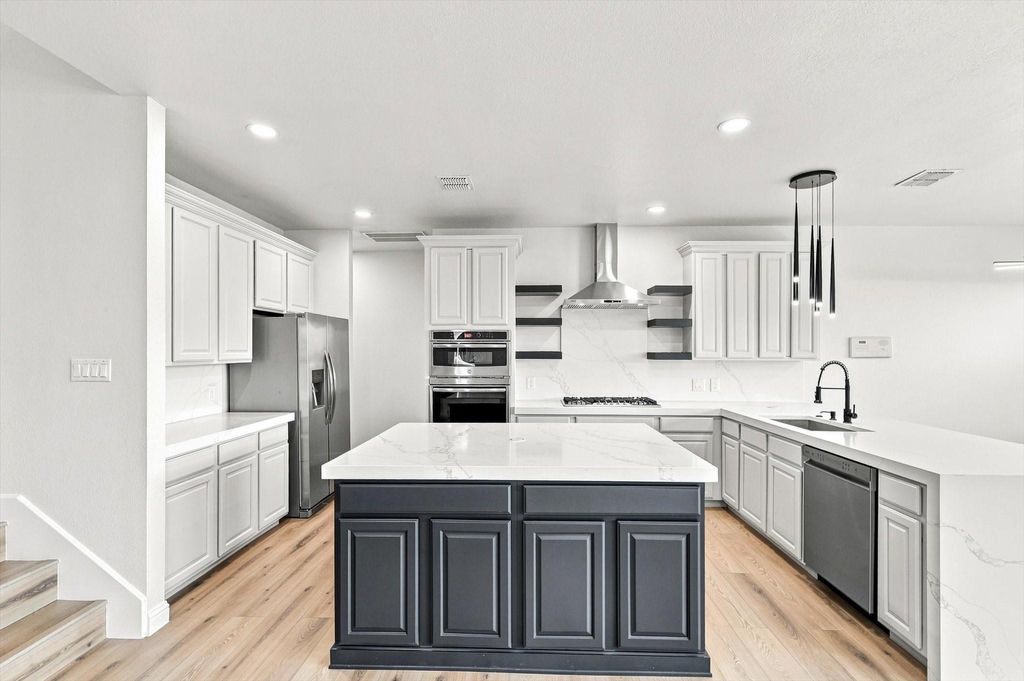
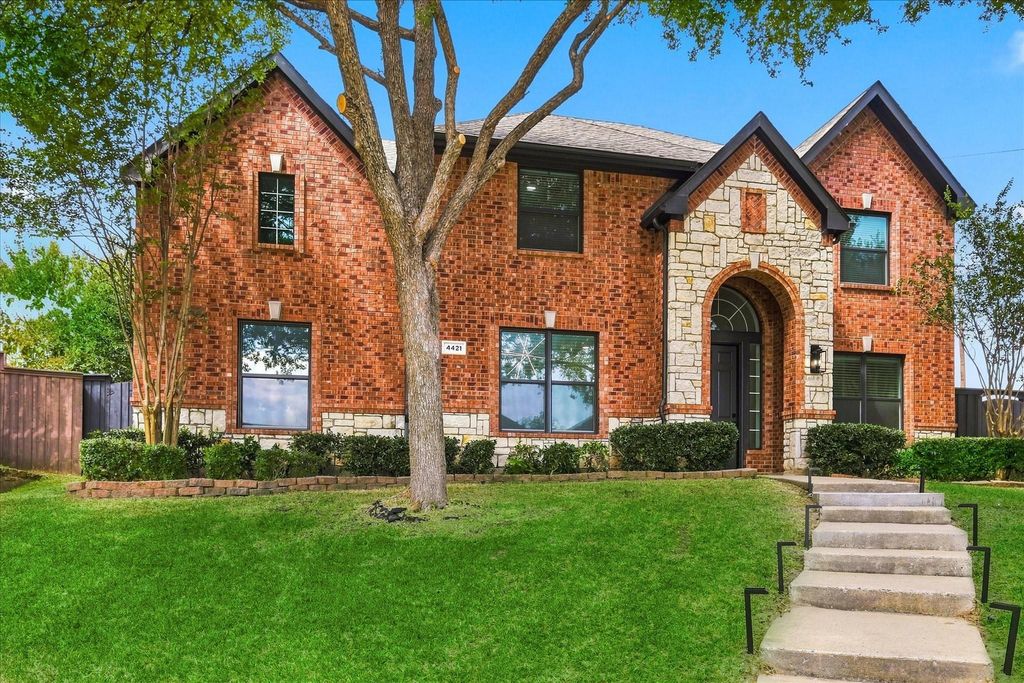
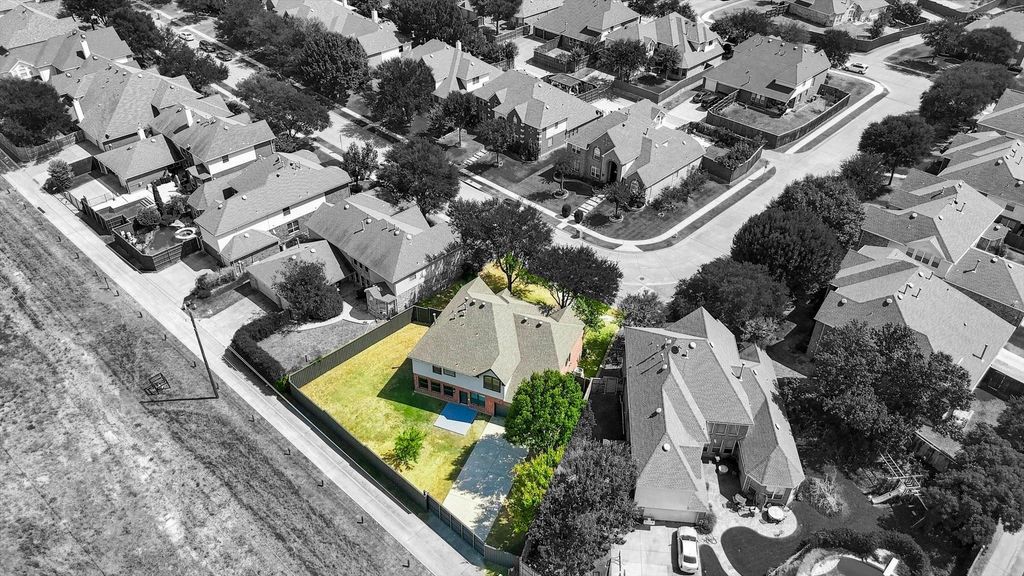
[[800]]4421 Red Barn is listed for sale at 699,000. The Residential - Single Family property has 4 bedrooms, 2 Full Bathrooms, 1 Half Bathroom, 3158 square feet, and was built in 2002. The lot size is 10018.8 Square feet.[[500]]LUXURY REDEFINED IN MORONEY FARMS! Discover this extraordinary, fully remodeled, move-in-ready masterpiece in one of Richardsons desirable communities! Showcasing extensive renovations, sophisticated finishes, and exceptional attention to detail, this stunning residence offers the perfect blend of modern elegance, comfort, and privacy. Step inside to an abundance of natural light, fresh designer paint, gorgeous 12mm waterproof laminate flooring, and a breathtaking open-concept layout designed for effortless entertaining. The SHOWSTOPPING GOURMET KITCHEN features exquisite Calacatta Flow quartz countertops with custom mitered edges, an extended statement island, custom bar, and brand-new appliances. Flowing seamlessly into spacious dining and living areas, a stunning custom fireplace creates an unforgettable focal point. Over 40 LED recessed lights and elegant accent lighting complete the luxurious atmosphere. Retreat to the spectacular PRIMARY SUITE featuring a spacious walk-in closet and spa-inspired bathroom with floor-to-ceiling designer tile, oversized walk-in shower with dual shower heads, floating vanities, LED-illuminated mirrors, and smart toilet. A custom home office and expansive upstairs game room provide exceptional versatility. Step outside to your PRIVATE BACKYARD OASIS, complete with generous outdoor space, a private driveway, motorized sliding gate, and attached 3-CAR GARAGE! LOCATION IS EVERYTHING! Zoned to sought-after Plano ISD, approximately half a mile from Pecan Hollow Go
LUXURY REDEFINED IN MORONEY FARMS! Discover this extraordinary, fully remodeled, move-in-ready masterpiece in one of Richardson's desirable communities! Showcasing extensive renovations, sophisticated finishes, and exceptional attention to detail, this stunning residence offers the perfect blend of modern elegance, comfort, and privacy. Step inside to an abundance of natural light, fresh designer paint, gorgeous 12mm waterproof laminate flooring, and a breathtaking open-concept layout designed for effortless entertaining. The SHOWSTOPPING GOURMET KITCHEN features exquisite Calacatta Flow quartz countertops with custom mitered edges, an extended statement island, custom bar, and brand-new appliances. Flowing seamlessly into spacious dining and living areas, a stunning custom fireplace creates an unforgettable focal point. Over 40 LED recessed lights and elegant accent lighting complete the luxurious atmosphere. Retreat to the spectacular PRIMARY SUITE featuring a spacious walk-in closet and spa-inspired bathroom with floor-to-ceiling designer tile, oversized walk-in shower with dual shower heads, floating vanities, LED-illuminated mirrors, and smart toilet. A custom home office and expansive upstairs game room provide exceptional versatility. Step outside to your PRIVATE BACKYARD OASIS, complete with generous outdoor space, a private driveway, motorized sliding gate, and attached 3-CAR GARAGE! LOCATION IS EVERYTHING! Zoned to sought-after Plano ISD, approximately half a mile from Pecan Hollow Golf Course and one mile from Breckinridge Park. Conveniently located near CityLine, State Farm, Raytheon, DART, PGBT, US-75, premier shopping, dining, and entertainment. EXTENSIVE UPGRADES! EXCEPTIONAL DESIGN! UNMATCHED LIFESTYLE! More than a home, this is a statement of luxury and sophistication. A rare opportunity to own a truly spectacular turnkey residence. Schedule your private showing and prepare to fall in LOVE!
Cable TV Available, Decorative Lighting, Double Vanity, Eat-in Kitchen, Granite Counters, High Speed Internet Available, Kitchen Island, Open Floorplan, Pantry, Vaulted Ceiling(s), Walk-In Closet(s)
Exterior
Roof
Composition
Foundation
Slab
Private Pool
No
Exterior Type
Brick, Siding
Lot Description
Adjacent to Greenbelt, Few Trees, Interior Lot, Irregular Lot, Landscaped, Lrg. Backyard Grass, Sprinkler System, Subdivision
Garage Size
44 X 21
Parking
Alley Access, Driveway, Electric Gate, Garage, Garage Door Opener, Garage Faces Rear, Garage Single Door, Kitchen Level, On Street, Oversized, Private, Secured
Parking Space
Garage 3 / Carport 0 / Total Covered 3
Fencing
Back Yard,Electric,Fenced,Gate,High Fence,Privacy,Wood
Utility
Alley,City Sewer,City Water,Curbs,Electricity Available,Electricity Connected,Individual Gas Meter,Natural Gas Available,Sewer Available,Sidewalk,Underground Utilities
Exterior
Dog Run, Rain Gutters, Lighting, Private Entrance, Private Yard
Disclaimer: Lot configuration and dimensions are estimates, not based on personal knowledge and come from a third party (Digital Map Products); therefore, you should not rely on the estimates and perform independent confirmation as to their accuracy
School information is computer generated and may not be accurate or current. Buyer must independently verify and confirm enrollment. Please contact the school district to determine the schools to which this property is zoned.







 Just listed
 Currency converter


 Share


 Erase note
 You currently have no custom folders