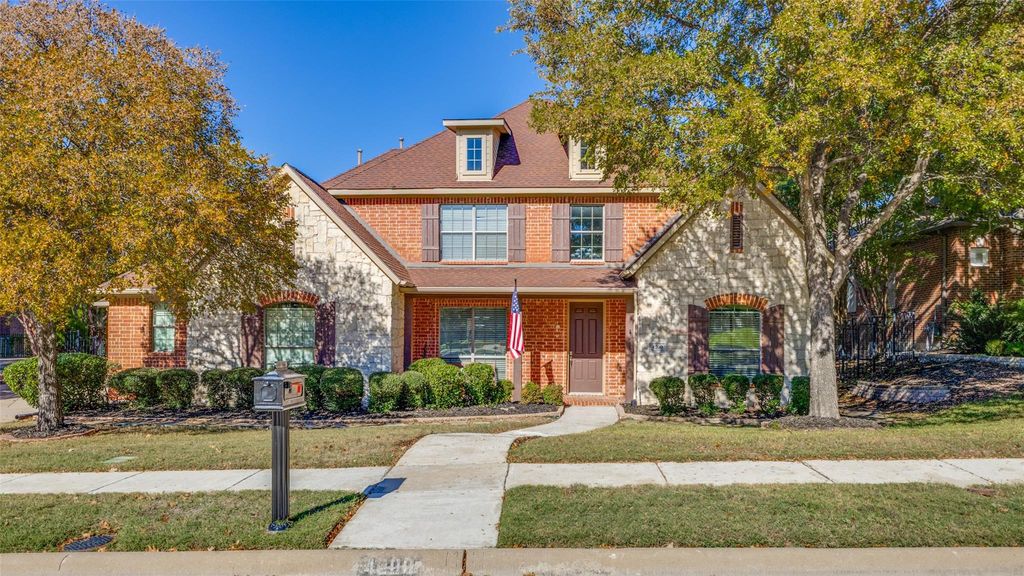
[[800]]4200 Widgeon Ct is listed for sale at 735,000. The Residential - Single Family property has 4 bedrooms, 3 Full Bathrooms, 3218 square feet, and was built in 2003. The lot size is 16117.2 Square feet.[[500]]Set on just over a third of an acre in sought-after Mallard Lakes, this custom built McKinney home opens to a backyard framed by mature trees, with a private pool, cascading waterfalls, and a heated spa. The neighborhood walking trail winds directly behind the property, and the community pond is about a five-minute stroll away.The kitchen was refreshed in 2024 with Silestone Ethereal Dusk quartz countertops and a matching backsplash, a Samsung gas cooktop, a Bosch dishwasher, and upgraded cabinet and recessed lighting. Abundant cabinetry and generous prep space make it easy to entertain, while the spacious breakfast area looks out over the pool. A stone fireplace and built in cabinetry bring warmth and character to the living room, and a formal dining room sets the scene for dinner with guests. The main level also includes the primary suite, a second bedroom, and two full baths.Upstairs, two generously sized bedrooms with walk-in closets share a Jack-and-Jill bath. The game room offers two storage closets and opens to a covered deck overlooking the treetops. A large laundry room and a three-car garage with overhead storage complete the floor plan.Recent investments include Lennox heating and cooling systems for both levels, two 50-gallon Rheem water heaters, electrical panel surge protection, and a Hayward pool filter with Wi-Fi pool controls. Beyond the property, Mallard Lakes offers distinctive homes along tree-lined streets, walking and biking paths, greenbelts, catch-and-release fishing, a community poo
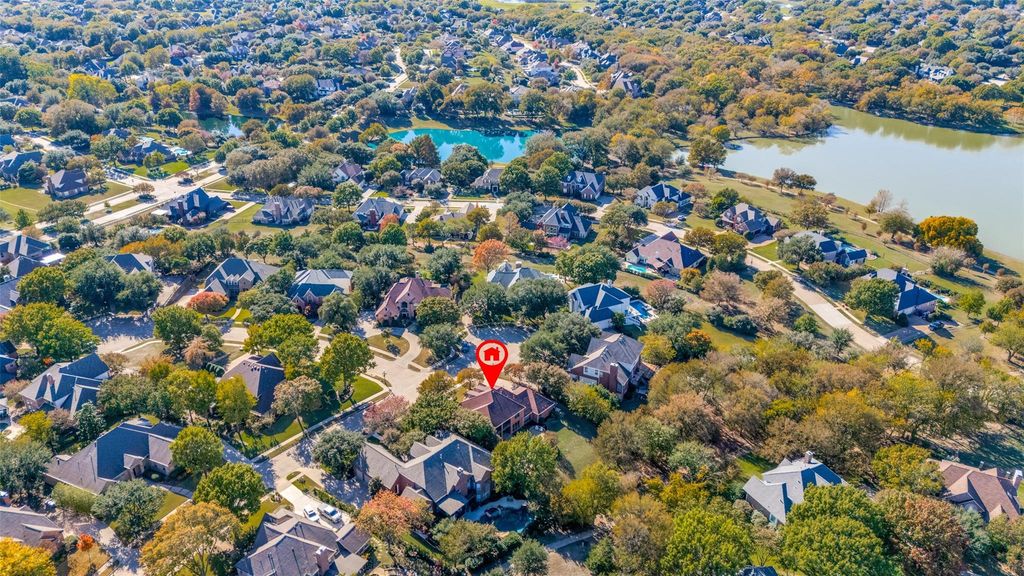
Set on just over a third of an acre in sought-after Mallard Lakes, this custom built McKinney home opens to a backyard framed by mature trees, with a private pool, cascading waterfalls, and a heated spa. The neighborhood walking trail winds directly behind the property, and the community pond is about a five-minute stroll away.
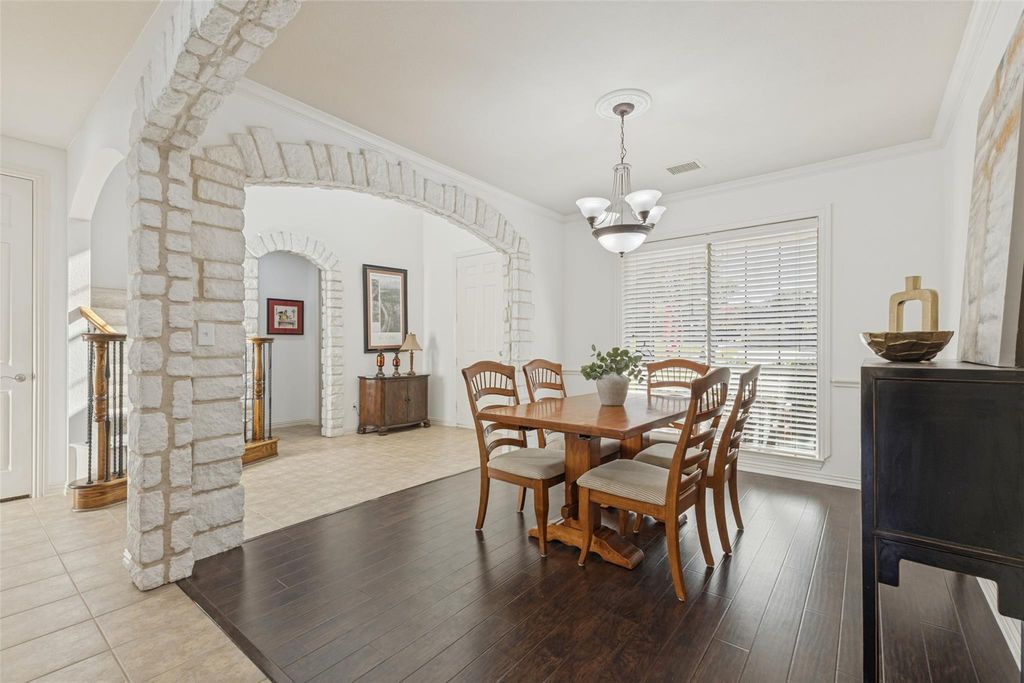
The kitchen was refreshed in 2024 with Silestone Ethereal Dusk quartz countertops and a matching backsplash, a Samsung gas cooktop, a Bosch dishwasher, and upgraded cabinet and recessed lighting. Abundant cabinetry and generous prep space make it easy to entertain, while the spacious breakfast area looks out over the pool. A stone fireplace and built in cabinetry bring warmth and character to the living room, and a formal dining room sets the scene for dinner with guests. The main level also includes the primary suite, a second bedroom, and two full baths.
Upstairs, two generously sized bedrooms with walk-in closets share a Jack-and-Jill bath. The game room offers two storage closets and opens to a covered deck overlooking the treetops. A large laundry room and a three-car garage with overhead storage complete the floor plan.
Recent investments include Lennox heating and cooling systems for both levels, two 50-gallon Rheem water heaters, electrical panel surge protection, and a Hayward pool filter with Wi-Fi pool controls. Beyond the property, Mallard Lakes offers distinctive homes along tree-lined streets, walking and biking paths, greenbelts, catch-and-release fishing, a community pool, tennis, pickleball and basketball courts, and a playground.
Disclaimer: Lot configuration and dimensions are estimates, not based on personal knowledge and come from a third party (Digital Map Products); therefore, you should not rely on the estimates and perform independent confirmation as to their accuracy
School information is computer generated and may not be accurate or current. Buyer must independently verify and confirm enrollment. Please contact the school district to determine the schools to which this property is zoned.








 Just listed
 Currency converter
 Add to Calendar


 Share


 Erase note
 You currently have no custom folders