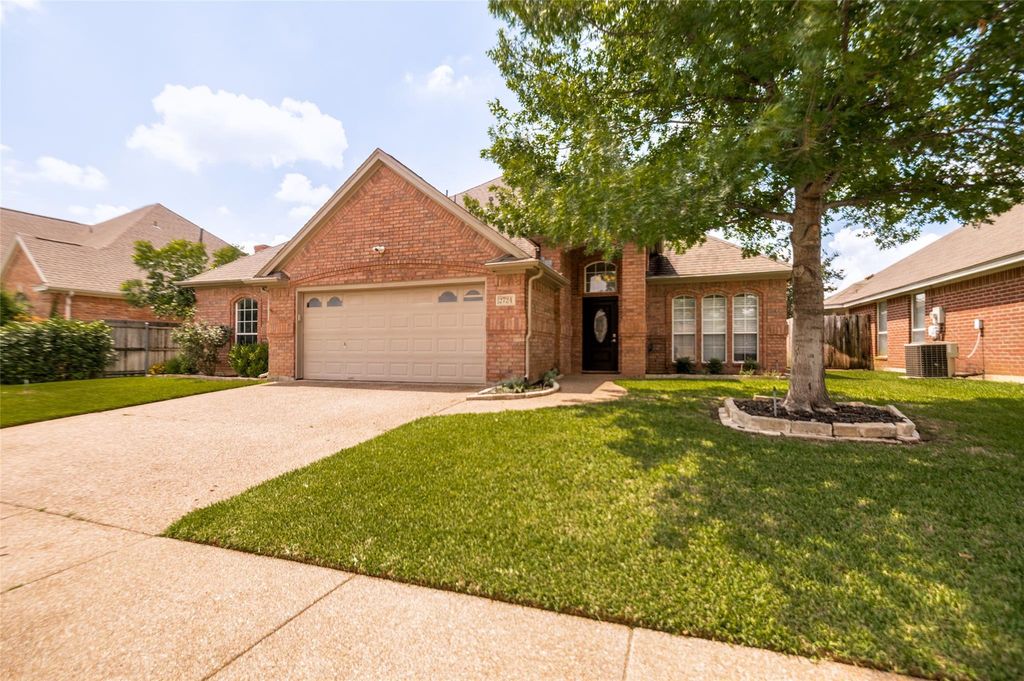
2724 Cedar Springs Ct is listed for sale at $ 490,000. The Residential - Single Family property has 4 bedrooms, 3 Full Bathrooms, 1 Half Bathroom, 2277 square feet and was built in 1992. The lot size is 0.185 Acres. BR**OPEN HOUSE**Sunday, May 31 from 2:00-4:00 pm**
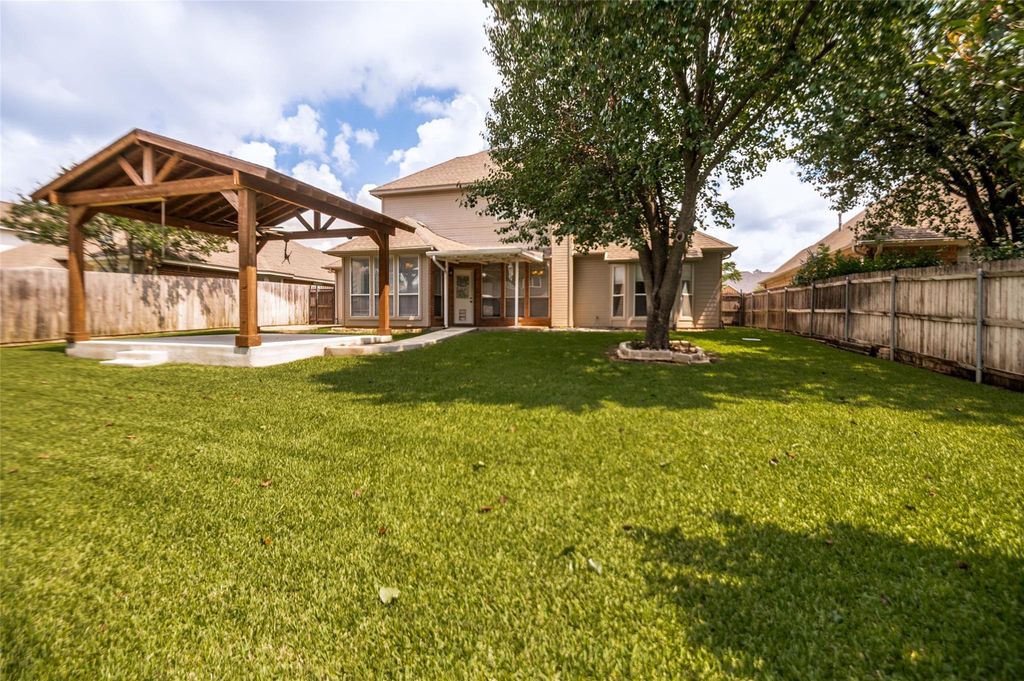
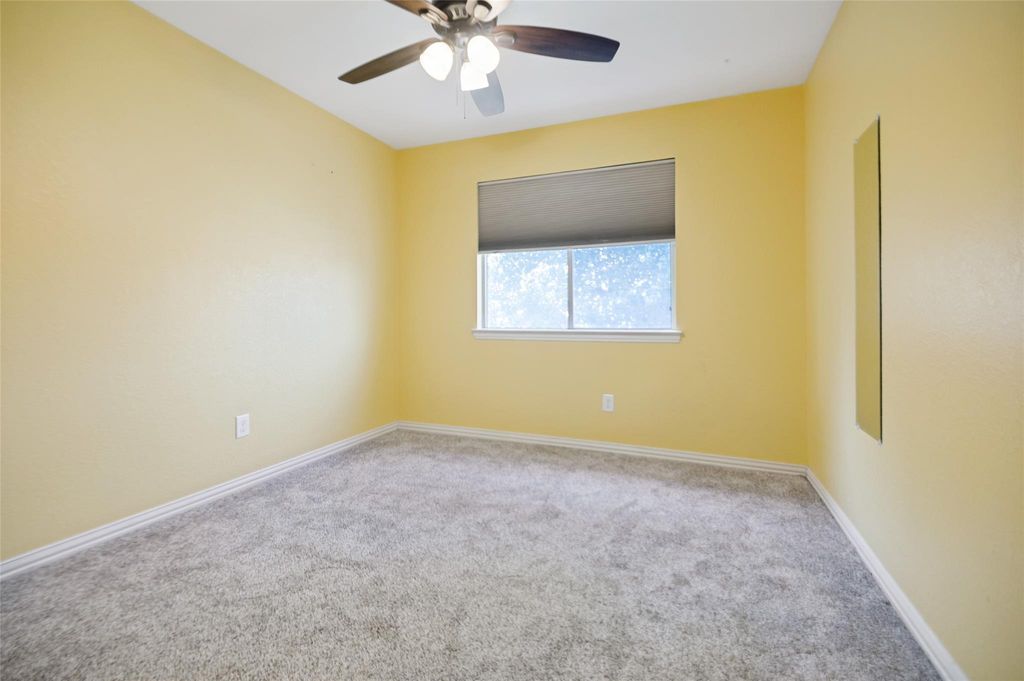
Amazing location in the heart of Bedford with easy access to Hwy 121, HEB schools, parks, DFW Airport, restaurants and shopping. Great backyard with incredible pergola for outdoor gatherings and enjoying the lush landscaping, well built storage shed also in back. The garage is oversized with an additional 13X8 storage area for bikes, tools, hobbies or extra freezer. The home includes 3 living areas, two dining areas, gas log fireplace and granite surfaces throughout. Primary bedroom is on first level and the bathroom includes updated shower and a jetted tub. Upstairs you’ll find the third living area, secondary bedrooms, Jack and Jill vanity areas and shared tub and toilet areas. Updated full HVAC system and water heater approx 5 years ago. This is a great property with space for everyone in the household, hurry to view!
**OPEN HOUSE**Sunday, May 31 from 2:00-4:00 pm**
Amazing location in the heart of Bedford with easy access to Hwy 121, HEB schools, parks, DFW Airport, restaurants and shopping. Great backyard with incredible pergola for outdoor gatherings and enjoying the lush landscaping, well built storage shed also in back. The garage is oversized with an additional 13X8 storage area for bikes, tools, hobbies or extra freezer. The home includes 3 living areas, two dining areas, gas log fireplace and granite surfaces throughout. Primary bedroom is on first level and the bathroom includes updated shower and a jetted tub. Upstairs you'll find the third living area, secondary bedrooms, Jack and Jill vanity areas and shared tub and toilet areas. Updated full HVAC system and water heater approx 5 years ago. This is a great property with space for everyone in the household, hurry to view!
Dishwasher, Disposal, Electric Cooktop, Electric Oven
Interior
Cable TV Available, Decorative Lighting, Double Vanity, Eat-in Kitchen, Granite Counters, High Speed Internet Available, Kitchen Island, Open Floorplan, Vaulted Ceiling(s), Walk-In Closet(s)
Disclaimer: Lot configuration and dimensions are estimates, not based on personal knowledge and come from a third party (Digital Map Products); therefore, you should not rely on the estimates and perform independent confirmation as to their accuracy
Ready to Sell your Home?
If you like this property and are also considering selling your current home now, you may find out how. Request your home selling analysis report featuring Recently Sold, Market Analysis, Home Valuations, and Market Update.
School information is computer generated and may not be accurate or current. Buyer must independently verify and confirm enrollment. Please contact the school district to determine the schools to which this property is zoned.










 Just listed
 Currency converter








 Share
Share


 Erase note
 You currently have no custom folders