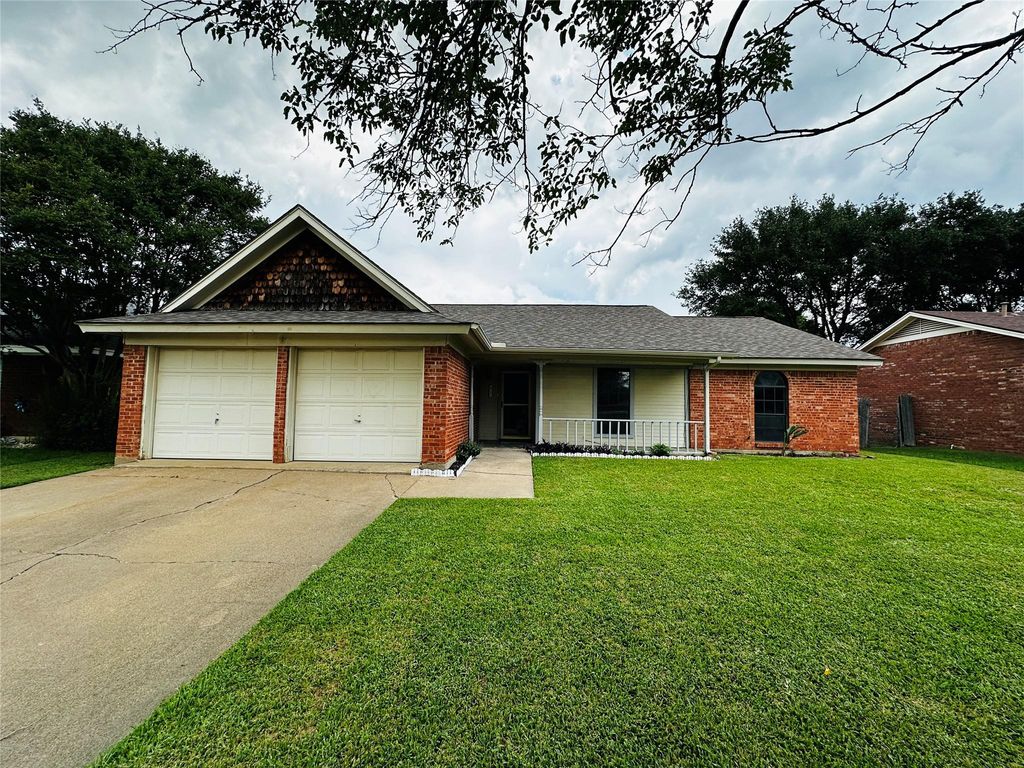
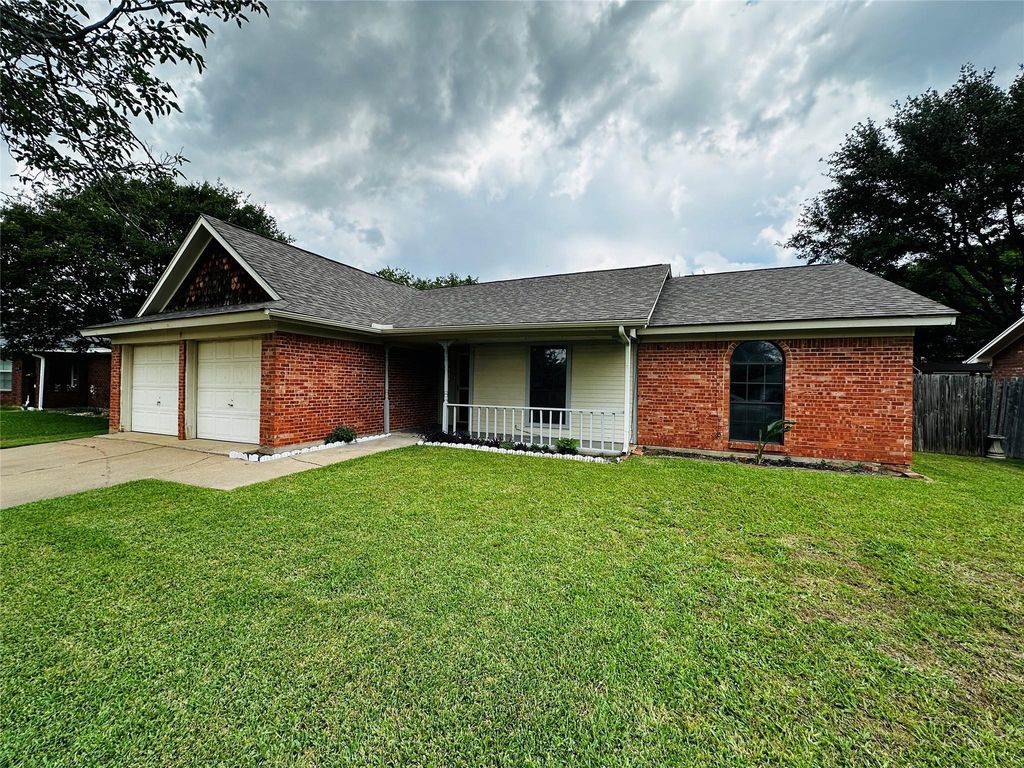
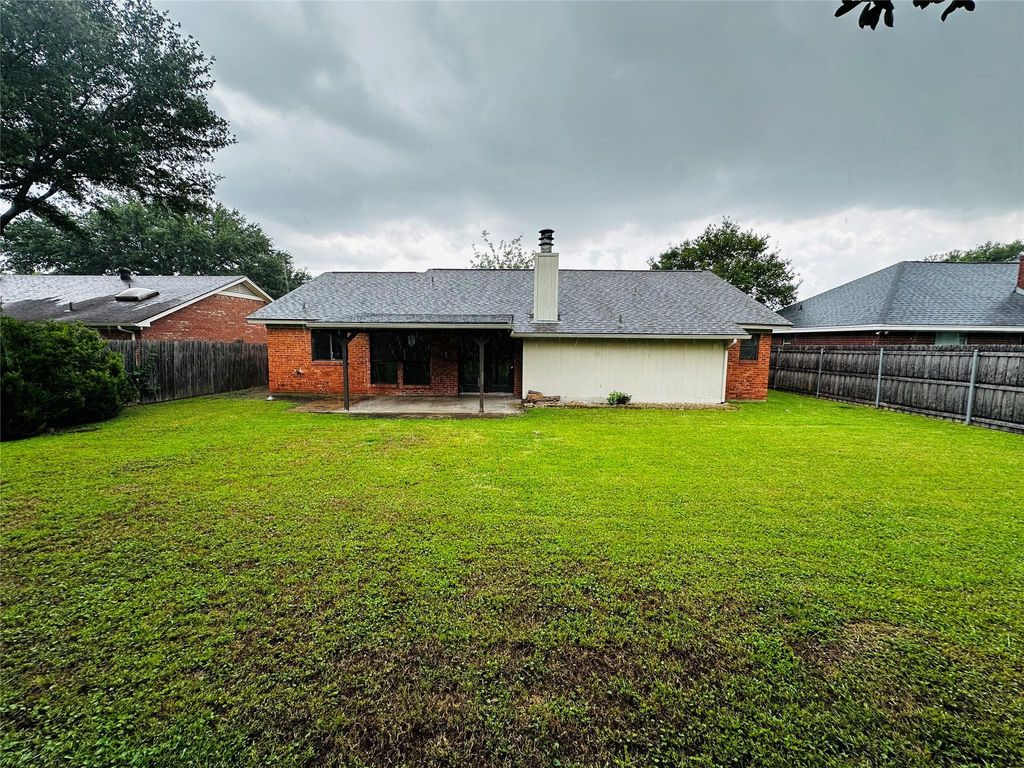
6741 Ridgetop Rd is listed for sale at $ 250,000. The Residential - Single Family property has 3 bedrooms, 2 Full Bathrooms, 1569 square feet and was built in 1983. The lot size is 0.184 Acres. BRLook no further- this is THE ONE for buyers ready to add their own personal touch! Located within highly regarded Birdville ISD, this solid brick home offers great bones, a spacious layout, and endless potential for someone looking to create their dream home or next smart investment. Featuring 3 bedrooms, 2 full bathrooms, split bedrooms, and an inviting layout, the home offers both functionality and comfort. The oversized family room showcases beautiful beamed ceilings and a stunning floor-to-ceiling brick wood-burning fireplace that anchors the space with warmth and character. A wet bar niche adds additional charm and flexibility for storage, shelving, or entertaining. The recently installed LVP flooring throughout means NO carpet, while the spacious primary suite offers dual sinks and dual closets for added convenience. Enjoy relaxing mornings on the cute front porch or unwind under the covered back patio overlooking the large backyard with plenty of room for pets, play, or future enhancements. Tucked away in a quiet, well-established neighborhood with convenient access to dining, shopping, and major highways, this home combines location, charm, and opportunity. Roof replaced approximately 2 years ago and newer HVAC condenser already in place. Sold AS-IS and priced accordingly-this home simply needs your special touches to truly shine!
Look no further- this is THE ONE for buyers ready to add their own personal touch! Located within highly regarded Birdville ISD, this solid brick home offers great bones, a spacious layout, and endless potential for someone looking to create their dream home or next smart investment. Featuring 3 bedrooms, 2 full bathrooms, split bedrooms, and an inviting layout, the home offers both functionality and comfort. The oversized family room showcases beautiful beamed ceilings and a stunning floor-to-ceiling brick wood-burning fireplace that anchors the space with warmth and character. A wet bar niche adds additional charm and flexibility for storage, shelving, or entertaining. The recently installed LVP flooring throughout means NO carpet, while the spacious primary suite offers dual sinks and dual closets for added convenience. Enjoy relaxing mornings on the cute front porch or unwind under the covered back patio overlooking the large backyard with plenty of room for pets, play, or future enhancements. Tucked away in a quiet, well-established neighborhood with convenient access to dining, shopping, and major highways, this home combines location, charm, and opportunity. Roof replaced approximately 2 years ago and newer HVAC condenser already in place. Sold AS-IS and priced accordingly-this home simply needs your special touches to truly shine!
Disclaimer: Lot configuration and dimensions are estimates, not based on personal knowledge and come from a third party (Digital Map Products); therefore, you should not rely on the estimates and perform independent confirmation as to their accuracy
Ready to Sell your Home?
If you like this property and are also considering selling your current home now, you may find out how. Request your home selling analysis report featuring Recently Sold, Market Analysis, Home Valuations, and Market Update.
School information is computer generated and may not be accurate or current. Buyer must independently verify and confirm enrollment. Please contact the school district to determine the schools to which this property is zoned.










 Just listed
 Currency converter








 Share
Share


 Erase note
 You currently have no custom folders