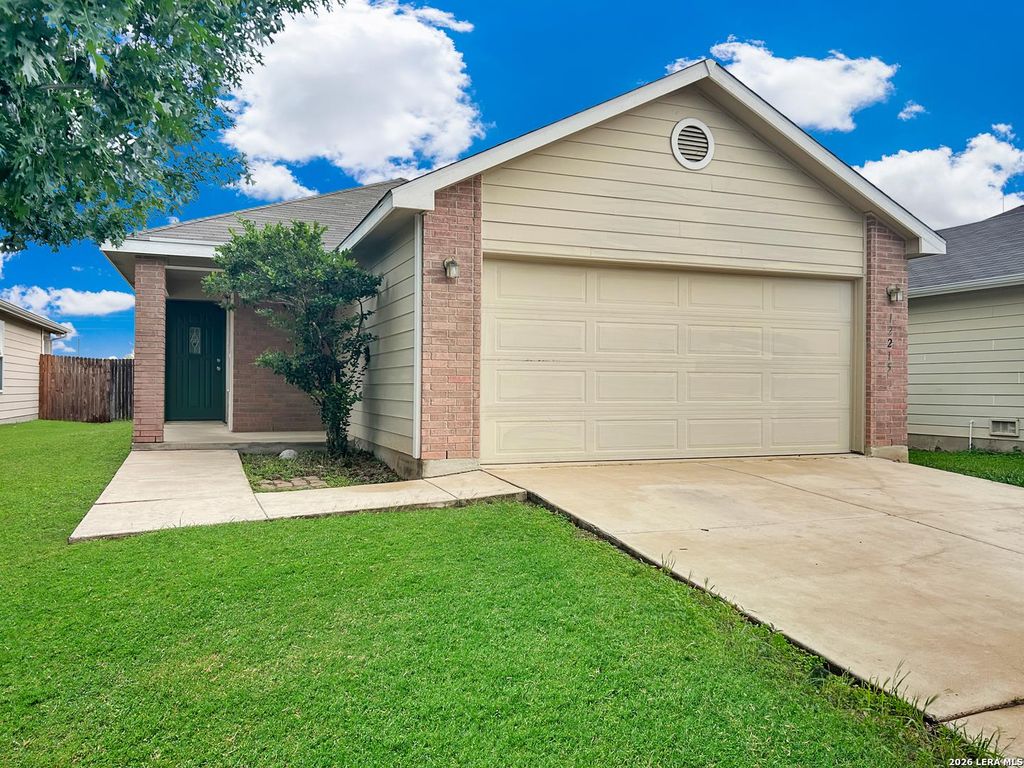
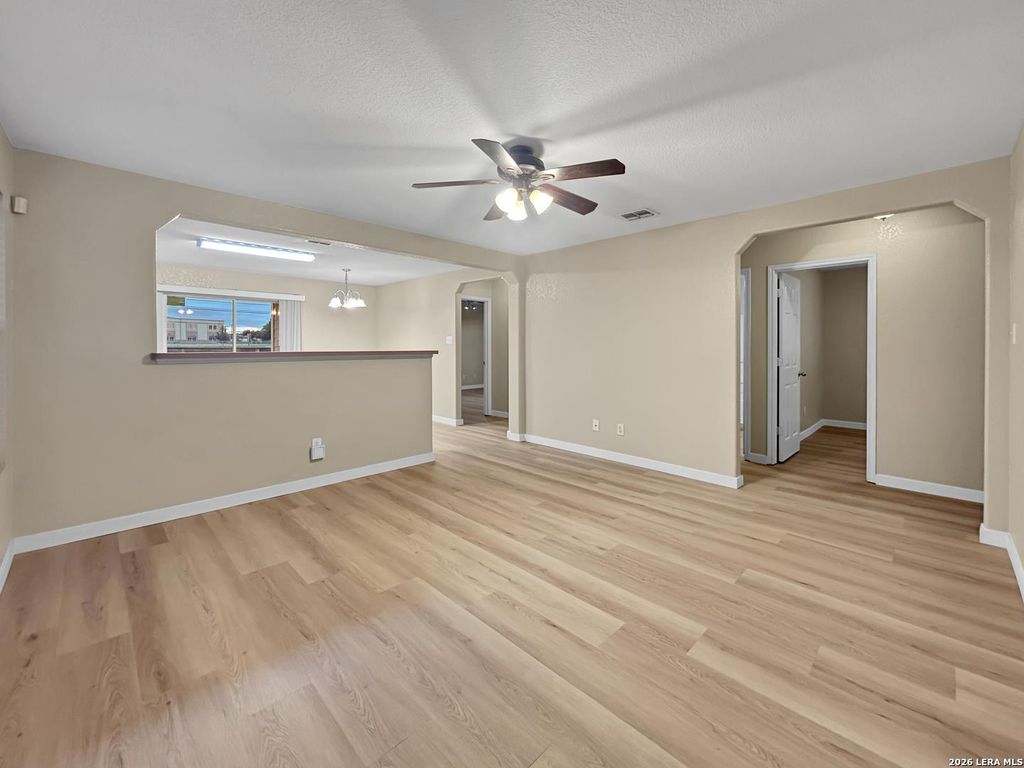
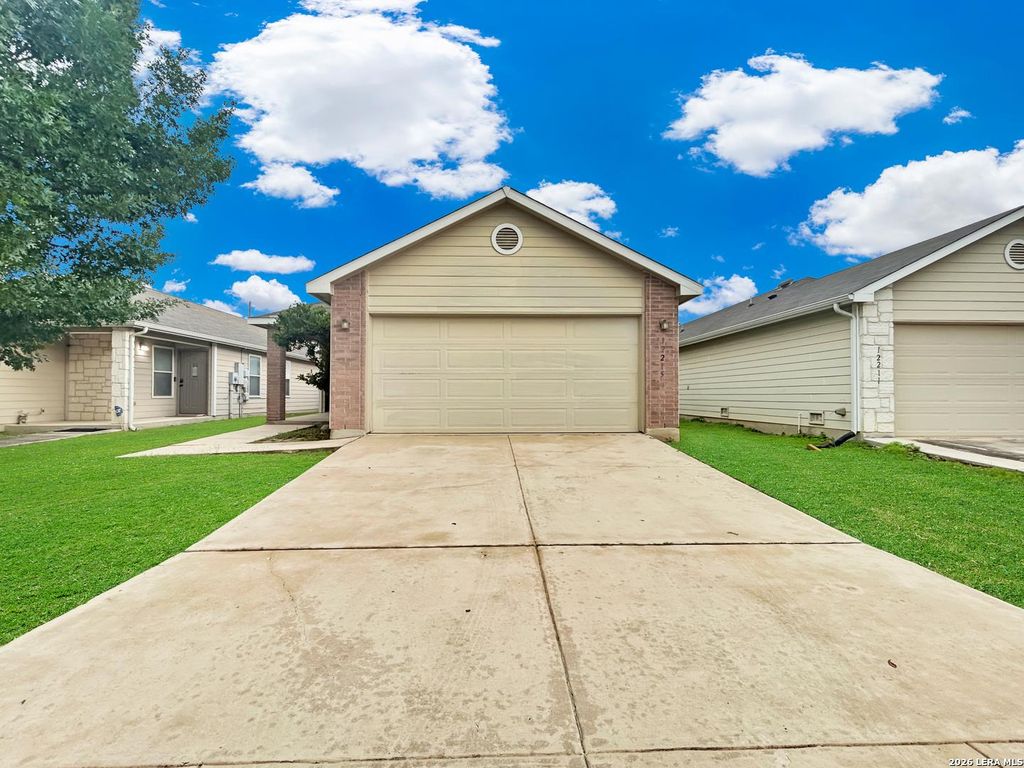
12215 Glendale is listed for sale at $ 219,000. The Single-Family property has 3 bedrooms, 2 Full Bathrooms, 1196 square feet and was built in 2009. The lot size is 0 Square feet. BRWelcome to this beautifully updated and spacious 3-bedroom, 2-bath home, ideally located near shopping, dining, and everyday conveniences. Designed for both comfort and functionality, this move-in-ready home features brand-new vinyl flooring throughout, along with a completely new interior and exterior HVAC system for improved efficiency and peace of mind. The bright eat-in kitchen offers a breakfast bar, pantry, brand-new stove, new dishwasher, microwave, and plenty of space for casual dining or entertaining. The open living area is filled with natural light and enhanced by ceiling fans and large windows with blinds throughout. The private primary suite includes a spacious walk-in closet, while the ensuite bath features a relaxing garden tub and separate shower. Additional highlights include a dedicated laundry room with washer and dryer hookups, attic storage, double-pane windows, programmable thermostat, central air, alarm system, smoke detectors, and a garage for parking and storag
Welcome to this beautifully updated and spacious 3-bedroom, 2-bath home, ideally located near shopping, dining, and everyday conveniences. Designed for both comfort and functionality, this move-in-ready home features brand-new vinyl flooring throughout, along with a completely new interior and exterior HVAC system for improved efficiency and peace of mind. The bright eat-in kitchen offers a breakfast bar, pantry, brand-new stove, new dishwasher, microwave, and plenty of space for casual dining or entertaining. The open living area is filled with natural light and enhanced by ceiling fans and large windows with blinds throughout. The private primary suite includes a spacious walk-in closet, while the ensuite bath features a relaxing garden tub and separate shower. Additional highlights include a dedicated laundry room with washer and dryer hookups, attic storage, double-pane windows, programmable thermostat, central air, alarm system, smoke detectors, and a garage for parking and storag
MLS#
SA1969613
List Price
$219,000 ($183/Sqft.)
Listing Status
For Sale
Address
12215 Glendale
City
San Antonio
State
TX
Zip Code
78254
County
Bexar County
Subdivision
SILVER OAKS
Legal Description
Cb 4450F (Silver Oaks Subd Ut-13), Block 131 Lot 3 2009 New
Disclaimer: Lot configuration and dimensions are estimates, not based on personal knowledge and come from a third party (Digital Map Products); therefore, you should not rely on the estimates and perform independent confirmation as to their accuracy
Ready to Sell your Home?
If you like this property and are also considering selling your current home now, you may find out how. Request your home selling analysis report featuring Recently Sold, Market Analysis, Home Valuations, and Market Update.
School information is computer generated and may not be accurate or current. Buyer must independently verify and confirm enrollment. Please contact the school district to determine the schools to which this property is zoned.










 Just listed
 Currency converter








 Share
Share


 Erase note
 You currently have no custom folders