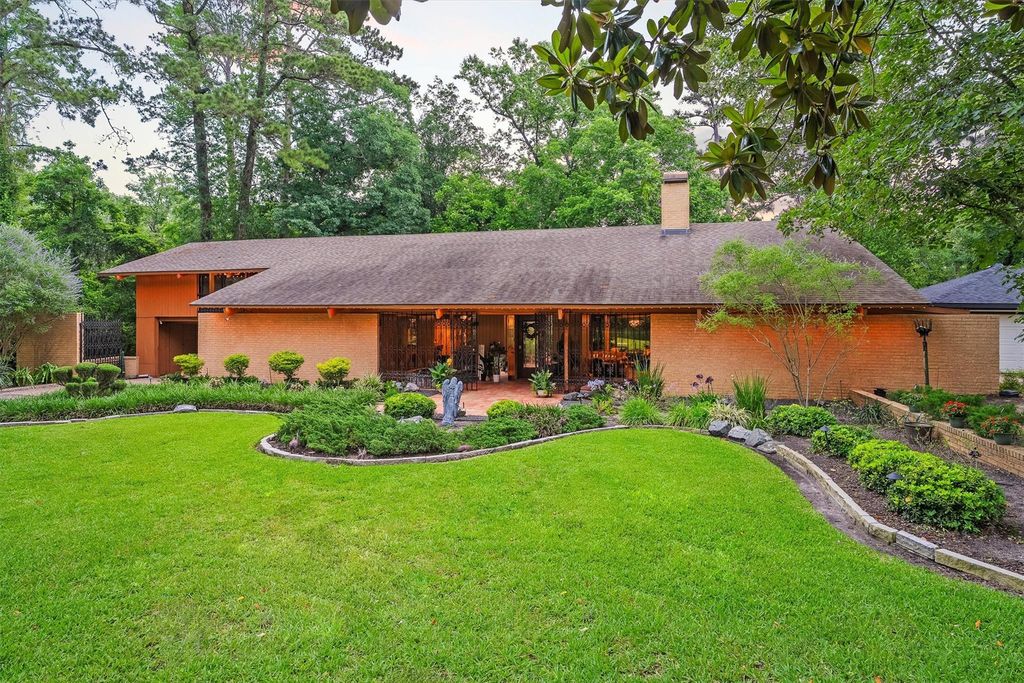
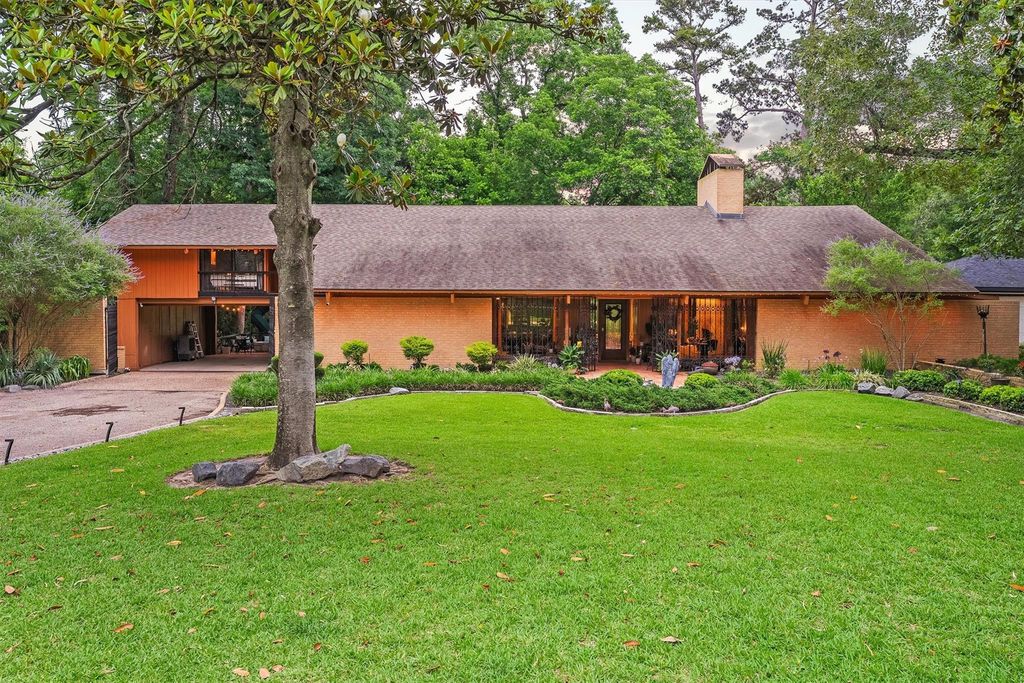
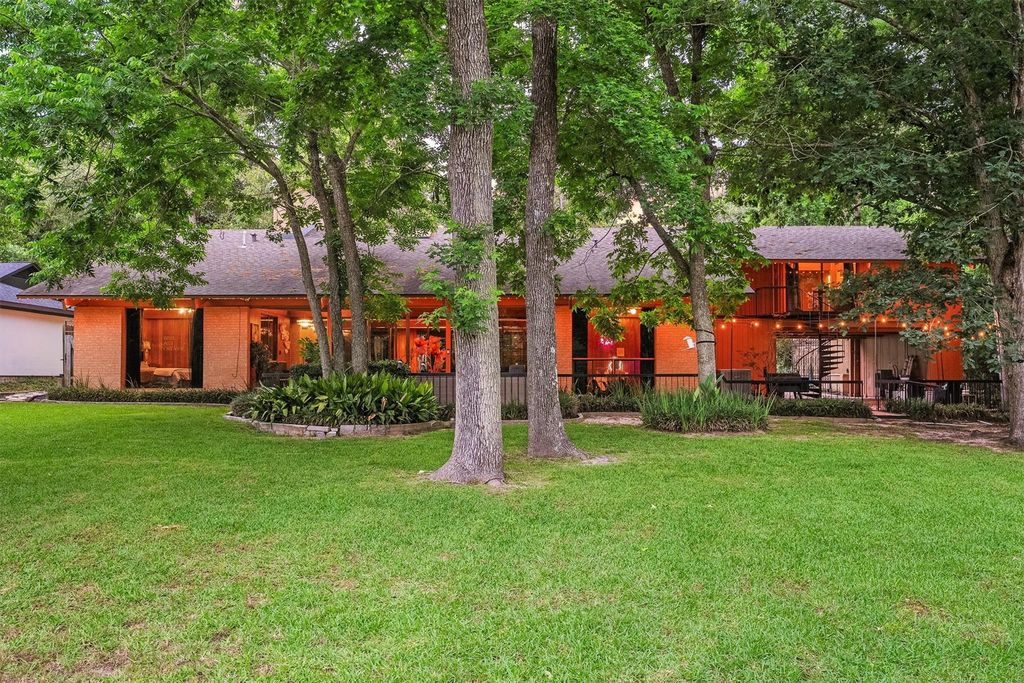
29 Winged Foot Dr is listed for sale at $ 600,000. The Single-Family property has 5 to 6 bedrooms, 5 Full Bathrooms, 1 Half Bathroom, 4756 square feet and was built in 1968. The lot size is 16074 Square feet. BRRARE Frank Lloyd Wright-inspired Mid Century gem in Panorama Village in Conroe. The understated exterior spans the entire wooded lot, but come inside and you’ll know this is no ordinary home. Wood-beamed ceilings soar 20 feet high, evoking a luxury hotel lobby, while floor-to-ceiling windows and a skylight flood the space with natural light. Guests will linger on the front porch, captivated by relaxing water features flanking the entrance. The main home offers 4,294 sqft, 5 bedrooms, and 4.5 bathrooms. A separate 462 sqft apartment includes a full bath, kitchenette, GENERATOR and stunning wooded and golf course views. Additional highlights: programmable Gemstone lighting, recent HVAC, 7-year-old roof, recent water heater, NO MUD, low taxes, and NO HOA. Panorama Village sits on IH-45, five miles north of Conroe, featuring a 27-hole golf course, clubhouse, pool, pro shop, and parks — just 45 minutes from Houston. Make your friends jealous, buy this house. Schedule your private tour today!
RARE Frank Lloyd Wright-inspired Mid Century gem in Panorama Village in Conroe. The understated exterior spans the entire wooded lot, but come inside and you'll know this is no ordinary home. Wood-beamed ceilings soar 20 feet high, evoking a luxury hotel lobby, while floor-to-ceiling windows and a skylight flood the space with natural light. Guests will linger on the front porch, captivated by relaxing water features flanking the entrance. The main home offers 4,294 sqft, 5 bedrooms, and 4.5 bathrooms. A separate 462 sqft apartment includes a full bath, kitchenette, GENERATOR & stunning wooded and golf course views. Additional highlights: programmable Gemstone lighting, recent HVAC, 7-year-old roof, recent water heater, NO MUD, low taxes, and NO HOA. Panorama Village sits on IH-45, five miles north of Conroe, featuring a 27-hole golf course, clubhouse, pool, pro shop, and parks — just 45 minutes from Houston. Make your friends jealous, buy this house. Schedule your private tour today!
Back Yard, Balcony, Covered Patio/Deck, Detached Gar Apt /Quarters, Exterior Gas Connection, Partially Fenced, Patio/Deck, Porch, Screened Porch, Side Yard, Sprinkler System, Storage Shed
Extra details you may need to know
Dwelling Type
Free Standing
HOA Mandatory
No
List Type
Exclusive Right to Sell/Lease
Estimated Active Date
05/29/26
Interior
Fireplace
1/Gas Connections,Wood Burning Fireplace
Countertop
Granite, tile
Floors
Carpet, Tile
Bathroom Description
Half Bath, Primary Bath: Double Sinks, Primary Bath: Jetted Tub, Primary Bath: Separate Shower, Secondary Bath(s): Shower Only
Bedroom Description
1 Bedroom Down - Not Primary BR,Primary Bed - 1st Floor
Room Description
Breakfast Room, Den, Family Room, Formal Dining, Garage Apartment, Guest Suite, Living Area - 1st Floor, Sun Room, Utility Room in House
Cooling
Central Electric, Zoned
Heating
Central Gas
Connections
Electric Dryer Connections, Gas Dryer Connections, Washer Connections
Dishwasher
Yes
Disposal
Yes
Microwave
Yes
Oven
Electric Oven
Range
Electric Range, Gas Cooktop
Energy Feature
Ceiling Fans, Digital Program Thermostat, Energy Star Appliances, Energy Star/CFL/LED Lights, Generator, High-Efficiency HVAC, HVAC>15 SEER, Tankless/On-Demand H2O Heater
Interior
2 Staircases, Alarm System - Owned, Balcony, Central Vacuum, Fire/Smoke Alarm, Formal Entry/Foyer, High Ceiling, Intercom System, Refrigerator Included, Split Level, Vaulted Ceiling, Window Coverings
Disclaimer: Lot configuration and dimensions are estimates, not based on personal knowledge and come from a third party (Digital Map Products); therefore, you should not rely on the estimates and perform independent confirmation as to their accuracy
Ready to Sell your Home?
If you like this property and are also considering selling your current home now, you may find out how. Request your home selling analysis report featuring Recently Sold, Market Analysis, Home Valuations, and Market Update.
School information is computer generated and may not be accurate or current. Buyer must independently verify and confirm enrollment. Please contact the school district to determine the schools to which this property is zoned.


 Just listed









 Currency converter








 Share
Share


 Erase note
 You currently have no custom folders