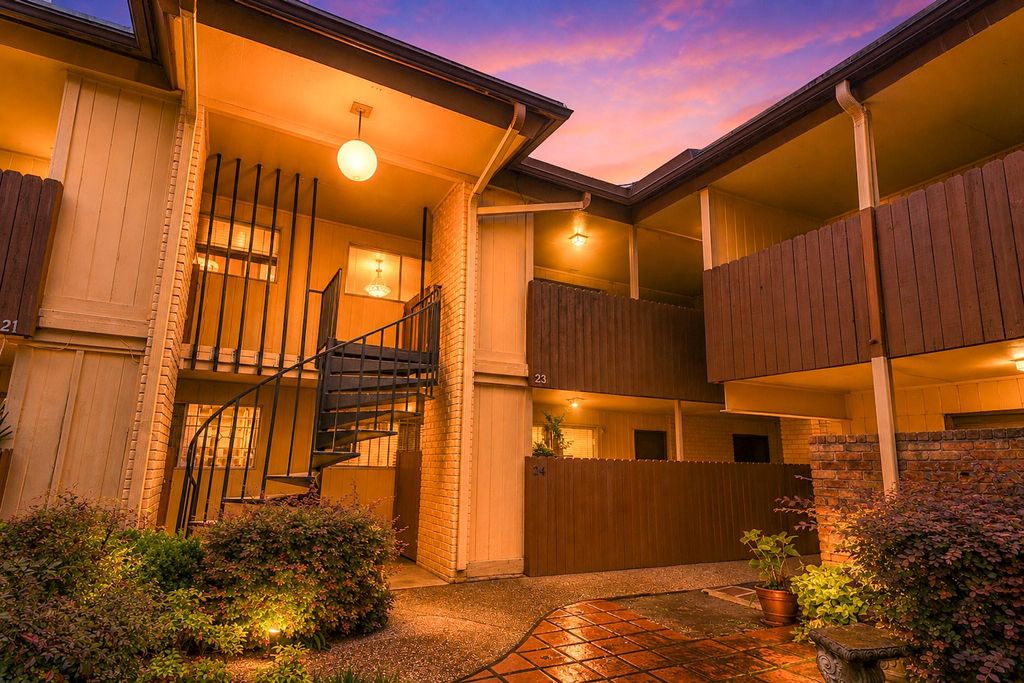
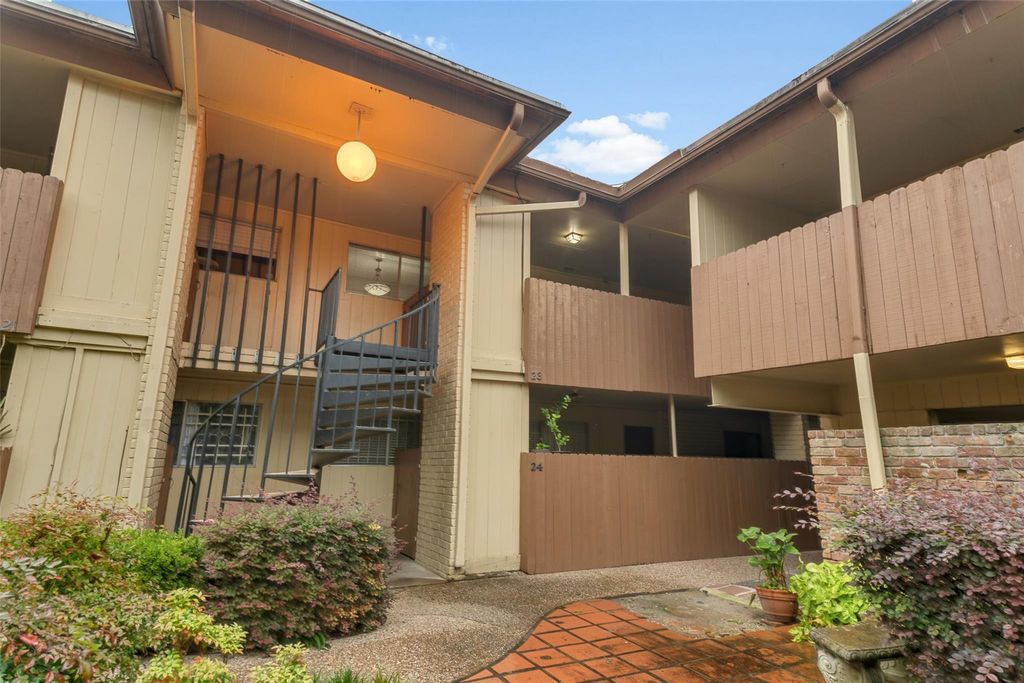
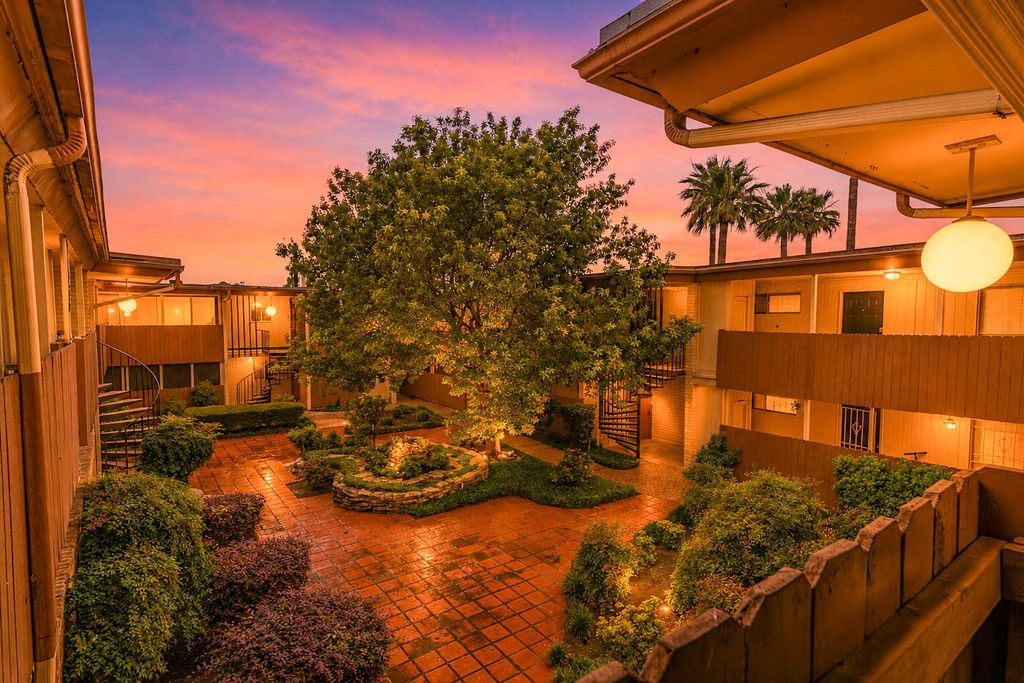
7714 Renwick Dr unit23 is listed for sale at $ 103,000. The Townhouse/Condo - Condominium property has 2 bedrooms, 1 Full Bathroom, 1 Half Bathroom, 936 square feet and was built in 1964. The lot size is 184257 Square feet. BRWelcome to 7714 Renwick Drive! This well-maintained 2-bedroom, 1.5 bath condo offers living in a desirable location with access to Bellaire, Meyerland, Galleria, 610, Med center and more. This property is Zoned to the highly regarded Bellaire High School. This property features a 1-car garage providing security and convenience. Each bedroom is very spacious and has generous closet space, primary bedroom complete with an en-suite bath. The kitchen opens up to the living and dining areas and features a new oven, plenty of counter space with bar seating, and a pantry. Positioned on the second floor with limited traffic and noise, this unit boasts natural light and large windows. Updated luxury vinyl plank in both bedrooms with tile flooring in the kitchen and bathrooms. Community amenities include on-site laundry facilities, beautiful courtyards, controlled access, and security cameras. Do not miss this rare opportunity in a highly sought-out area, schedule your showing today!
Welcome to 7714 Renwick Drive! This well-maintained 2-bedroom, 1.5 bath condo offers living in a desirable location with access to Bellaire, Meyerland, Galleria, 610, Med center and more. This property is Zoned to the highly regarded Bellaire High School. This property features a 1-car garage providing security and convenience. Each bedroom is very spacious and has generous closet space, primary bedroom complete with an en-suite bath. The kitchen opens up to the living and dining areas and features a new oven, plenty of counter space with bar seating, and a pantry. Positioned on the second floor with limited traffic and noise, this unit boasts natural light and large windows. Updated luxury vinyl plank in both bedrooms with tile flooring in the kitchen and bathrooms. Community amenities include on-site laundry facilities, beautiful courtyards, controlled access, and security cameras. Do not miss this rare opportunity in a highly sought-out area, schedule your showing today!
Disclaimer: Lot configuration and dimensions are estimates, not based on personal knowledge and come from a third party (Digital Map Products); therefore, you should not rely on the estimates and perform independent confirmation as to their accuracy
Ready to Sell your Home?
If you like this property and are also considering selling your current home now, you may find out how. Request your home selling analysis report featuring Recently Sold, Market Analysis, Home Valuations, and Market Update.
School information is computer generated and may not be accurate or current. Buyer must independently verify and confirm enrollment. Please contact the school district to determine the schools to which this property is zoned.










 Just listed
 Currency converter








 Share
Share


 Erase note
 You currently have no custom folders