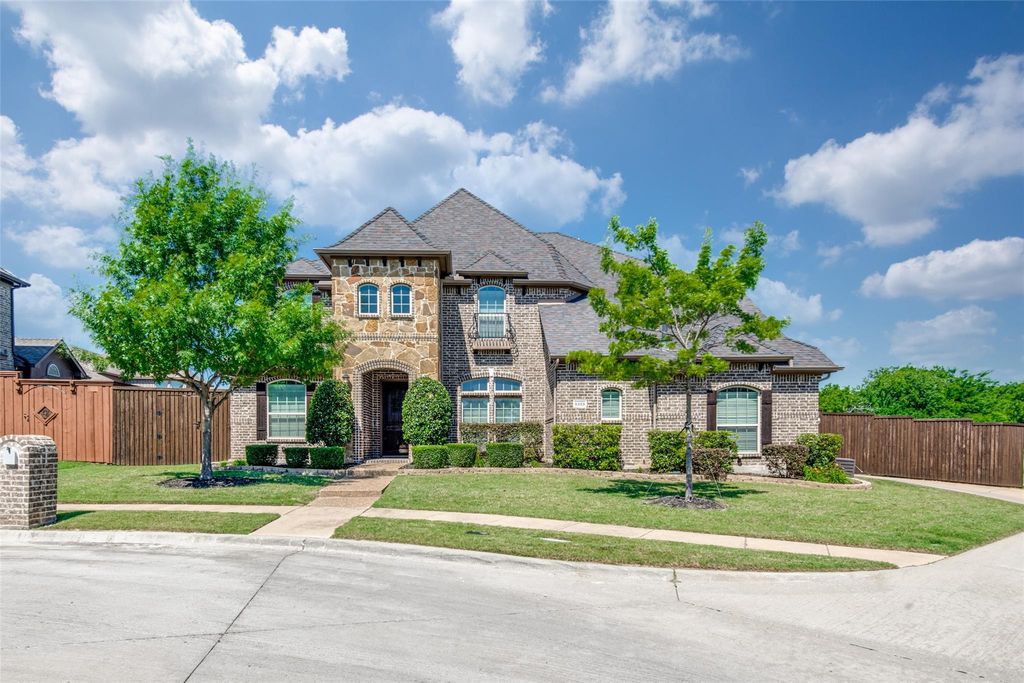
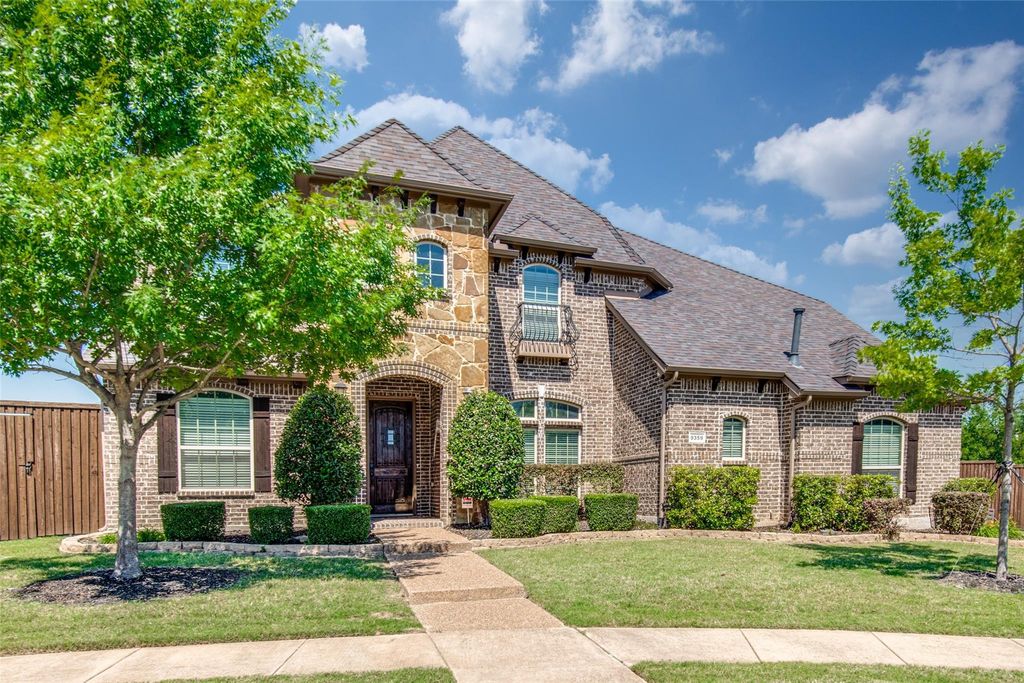
9359 Cherry Brook Ln is listed for sale at $ 899,900. The Residential - Single Family property has 5 bedrooms, 4 Full Bathrooms, 3958 square feet and was built in 2015. The lot size is 0.248 Acres. BRAmazing quarter acre lot at the end of the street beside a large tree-lined greenbelt gives you beautiful natural views from your yard, pool, and cedar covered patio! Inside you’ll find handscraped hardwood floors in much of the downstairs starting with the study with glass French doors just off the entry and the formal dining room. Beyond that you’ll see a gorgeous updated kitchen with a huge island, new countertops, appliances, light fixtures and so much more with gas cooktop and double ovens. Family room with gas-log fireplace is open to the kitchen and has wood floors as well. Oversized primary suite has a beautifully updated primary bathroom with new cabinetry, countertops, fixtures, oversized shower, and freestanding garden tub. The bathroom also features a door right out to the pool! Downstairs also features a second bedroom with a full bathroom making it a perfect in-law suite or guest bedroom. Upstairs are three large bedrooms, two full bathrooms, a game room and a tiered media room. All media room equipment remains with the home. Out back you’ll find an expansive back yard that wraps around to the side where you’ll find the pool, large cedar-covered second patio area and plenty of grass space too! But the view is what you’ll love most of all! The entire side yard is a peaceful escape with the panorma of trees.
Amazing quarter acre lot at the end of the street beside a large tree-lined greenbelt gives you beautiful natural views from your yard, pool, and cedar covered patio! Inside you'll find handscraped hardwood floors in much of the downstairs starting with the study with glass French doors just off the entry and the formal dining room. Beyond that you'll see a gorgeous updated kitchen with a huge island, new countertops, appliances, light fixtures and so much more with gas cooktop and double ovens. Family room with gas-log fireplace is open to the kitchen and has wood floors as well. Oversized primary suite has a beautifully updated primary bathroom with new cabinetry, countertops, fixtures, oversized shower, and freestanding garden tub. The bathroom also features a door right out to the pool! Downstairs also features a second bedroom with a full bathroom making it a perfect in-law suite or guest bedroom. Upstairs are three large bedrooms, two full bathrooms, a game room and a tiered media room. All media room equipment remains with the home. Out back you'll find an expansive back yard that wraps around to the side where you'll find the pool, large cedar-covered second patio area and plenty of grass space too! But the view is what you'll love most of all! The entire side yard is a peaceful escape with the panorma of trees.
Disclaimer: Lot configuration and dimensions are estimates, not based on personal knowledge and come from a third party (Digital Map Products); therefore, you should not rely on the estimates and perform independent confirmation as to their accuracy
Ready to Sell your Home?
If you like this property and are also considering selling your current home now, you may find out how. Request your home selling analysis report featuring Recently Sold, Market Analysis, Home Valuations, and Market Update.
School information is computer generated and may not be accurate or current. Buyer must independently verify and confirm enrollment. Please contact the school district to determine the schools to which this property is zoned.










 Just listed
 Currency converter








 Share
Share


 Erase note
 You currently have no custom folders