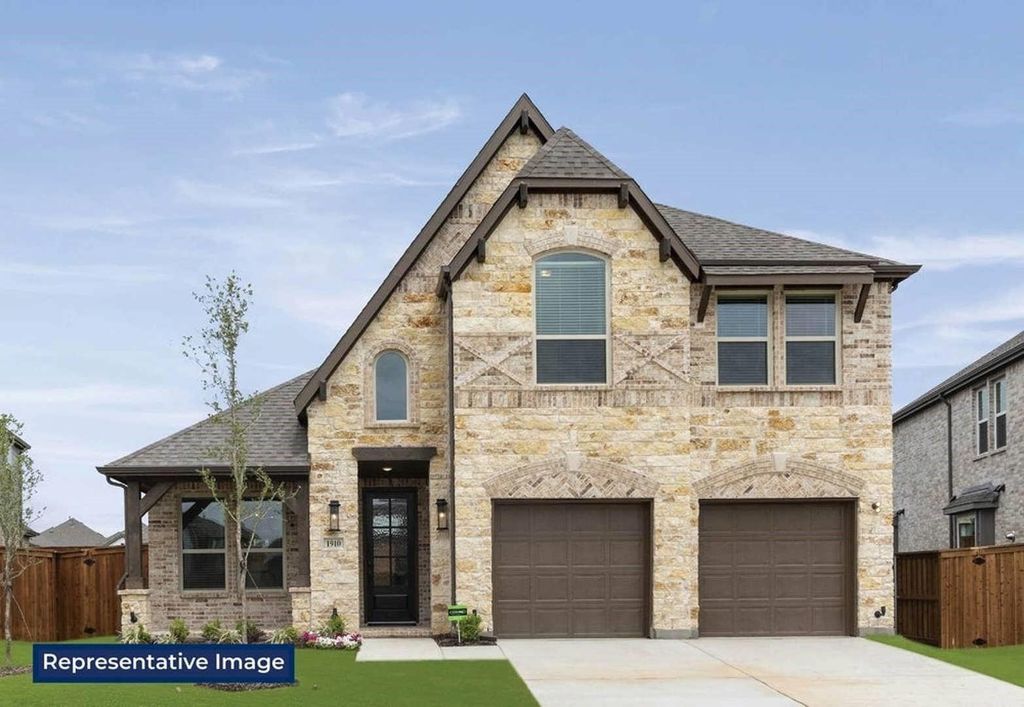
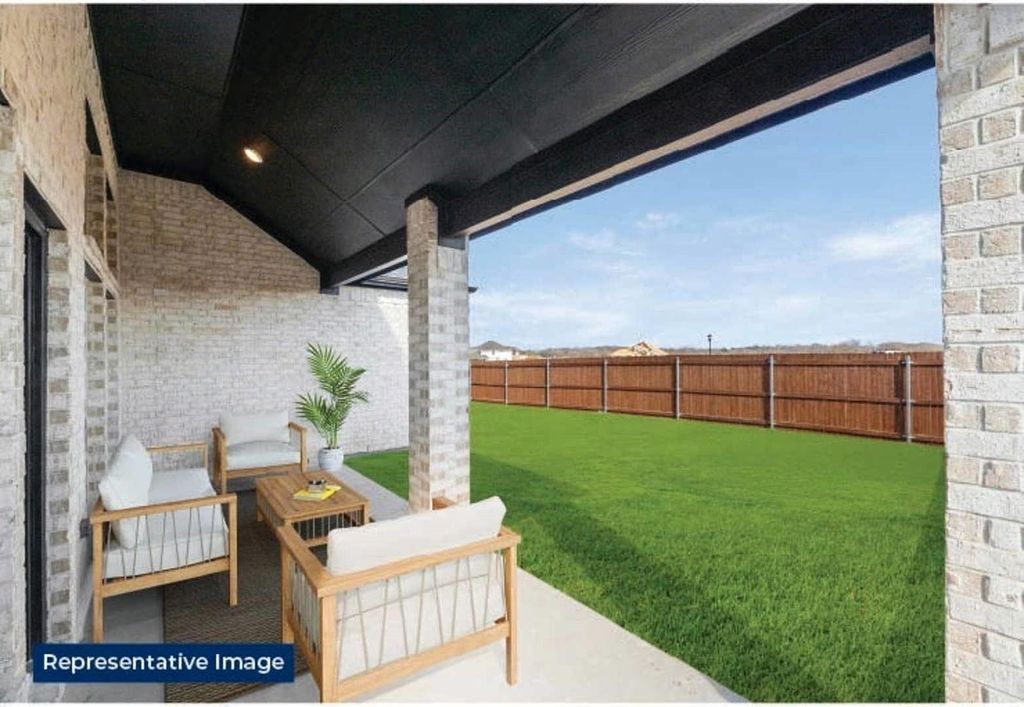
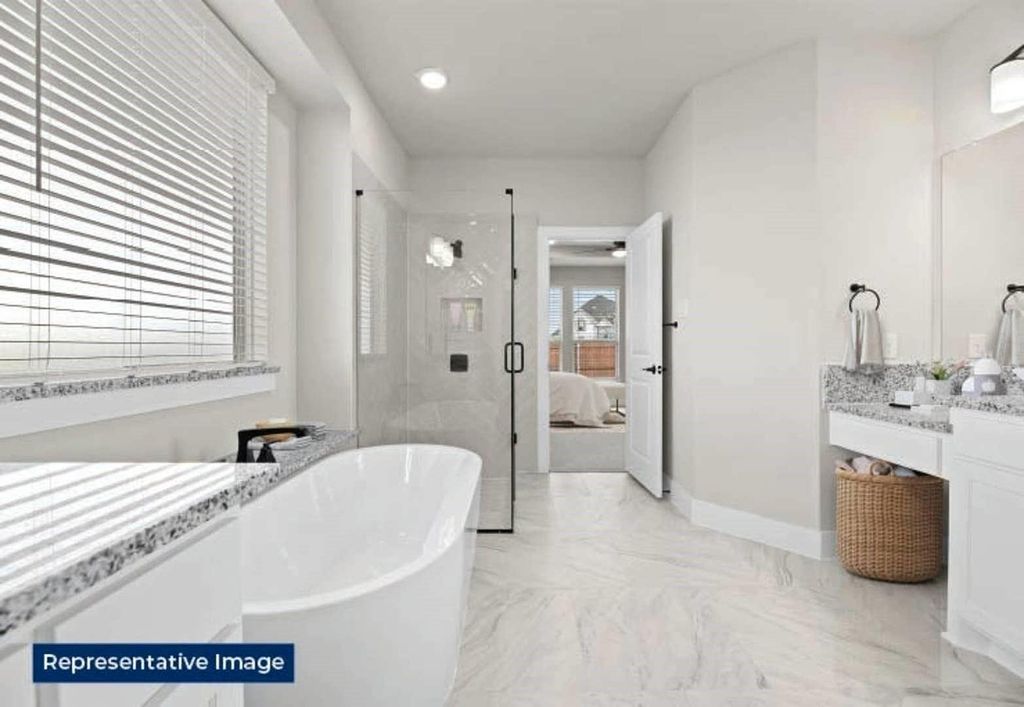
1117 Branching Brook Dr is listed for sale at $ 693,950. The Residential - Single Family property has 4 bedrooms, 3 Full Bathrooms, 1 Half Bathroom, 2662 square feet and was built in 2026. The lot size is 7496 Square feet. BRMLS 21285784 - Built by First Texas Homes - Jul 2026 completion! ~ Discover the Caroline 2F at Pecan Hill in McKinney, TX, a thoughtfully designed two story home offering 2,662 square feet, 4 bedrooms, 3 bathrooms, and a 2 car garage. Located at 1117 Branching Brook Dr in Collin County, this under construction home blends everyday comfort with the flexible spaces today’s buyers want most. The main level features a private downstairs primary suite, creating a peaceful retreat at the end of the day, while the open living areas, fireplace, and covered patio make it easy to gather, entertain, and enjoy time at home. A playroom adds valuable versatility for movie nights, homework, hobbies, or a second living area, and walk in closets throughout provide the storage and organization that help life run smoothly. Picture a quiet morning coffee on the covered patio before the day begins, or a cozy evening by the fireplace with family and friends. With the Caroline 2F, you get a home designed for both connection and convenience in one of McKinney’s most desirable communities. Explore this Classic Series home at Pecan Hill and see how First Texas Homes can help you find a space that fits your lifestyle beautifully.
MLS# 21285784 - Built by First Texas Homes - Jul 2026 completion! ~ Discover the Caroline 2F at Pecan Hill in McKinney, TX, a thoughtfully designed two story home offering 2,662 square feet, 4 bedrooms, 3 bathrooms, and a 2 car garage. Located at 1117 Branching Brook Dr in Collin County, this under construction home blends everyday comfort with the flexible spaces today’s buyers want most. The main level features a private downstairs primary suite, creating a peaceful retreat at the end of the day, while the open living areas, fireplace, and covered patio make it easy to gather, entertain, and enjoy time at home. A playroom adds valuable versatility for movie nights, homework, hobbies, or a second living area, and walk in closets throughout provide the storage and organization that help life run smoothly. Picture a quiet morning coffee on the covered patio before the day begins, or a cozy evening by the fireplace with family and friends. With the Caroline 2F, you get a home designed for both connection and convenience in one of McKinney’s most desirable communities. Explore this Classic Series home at Pecan Hill and see how First Texas Homes can help you find a space that fits your lifestyle beautifully.
Built-in Gas Range, Dishwasher, Disposal, Electric Oven, Gas Cooktop, Microwave, Tankless Water Heater, Vented Exhaust Fan
Security System
Carbon Monoxide Detector(s),Smoke Detector(s)
Interior
Cable TV Available, Decorative Lighting, Double Vanity, Eat-in Kitchen, Flat Screen Wiring, Granite Counters, High Speed Internet Available, Kitchen Island, Loft, Open Floorplan, Pantry, Smart Home System, Walk-In Closet(s)
Exterior
Roof
Shingle
Foundation
Slab
Private Pool
No
Exterior Type
Brick, Siding
Garage Size
21 X 20
Parking
Driveway, Garage Door Opener, Garage Faces Front, Garage Single Door
Parking Space
Garage 2 / Carport 0 / Total Covered 2
Fencing
Wood
Porch
Covered
Utility
City Sewer,City Water,Community Mailbox,Curbs,Electricity Connected,Individual Gas Meter,Individual Water Meter,Sidewalk,Underground Utilities
Disclaimer: Lot configuration and dimensions are estimates, not based on personal knowledge and come from a third party (Digital Map Products); therefore, you should not rely on the estimates and perform independent confirmation as to their accuracy
Ready to Sell your Home?
If you like this property and are also considering selling your current home now, you may find out how. Request your home selling analysis report featuring Recently Sold, Market Analysis, Home Valuations, and Market Update.
School information is computer generated and may not be accurate or current. Buyer must independently verify and confirm enrollment. Please contact the school district to determine the schools to which this property is zoned.









 Just listed
 Currency converter








 Share
Share


 Erase note
 You currently have no custom folders