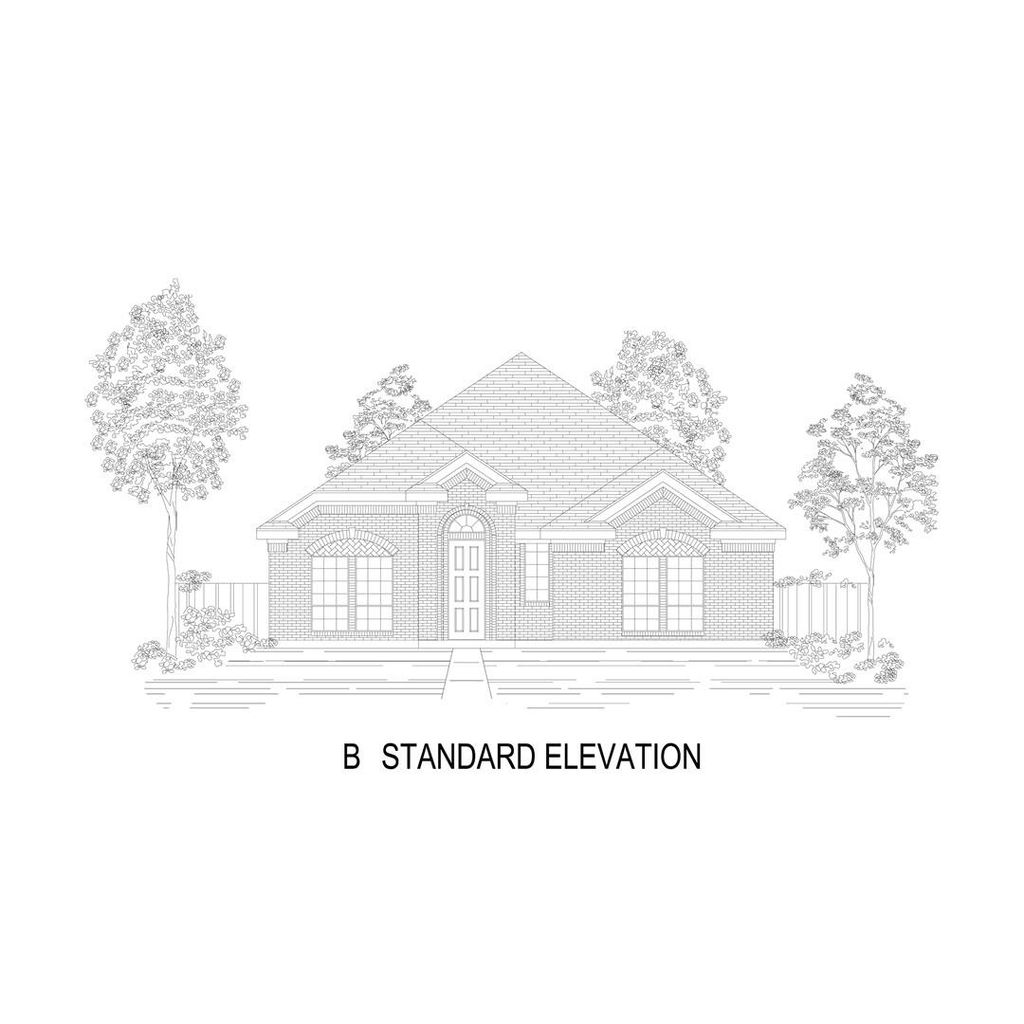
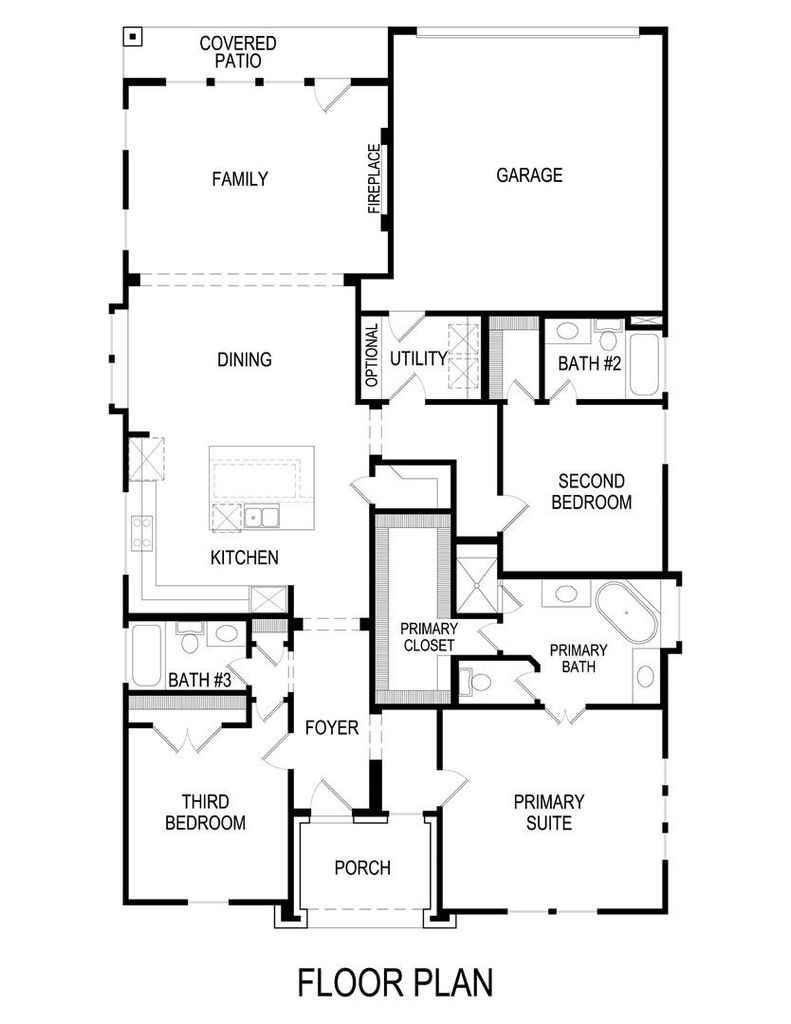
8506 Great Stone St is listed for sale at $ 456,235. The Residential - Single Family property has 3 bedrooms, 3 Full Bathrooms, 2008 square feet and was built in 2025. The lot size is 6424 Square feet. BRMLS 21281109 - Built by First Texas Homes - Ready Now! ~ Discover the Bachman 40 R-CW at Trails at Cottonwood Creek in Rowlett, TX, a thoughtfully designed single-family home in Dallas County that blends comfort, flexibility, and everyday ease. With 2,008 square feet, 3 bedrooms, 3 bathrooms, and a 2-car garage, this one-story layout offers the space you need with the convenience you want. The open, inviting design makes daily living feel effortless, from the fireplace that adds warmth to the main gathering space to the covered patio that extends your living area outdoors. The downstairs primary bedroom creates a private retreat, while walk-in closets provide practical storage throughout the home. Whether you are hosting friends, managing busy mornings, or enjoying a quiet evening at home, the Bachman 40 R-CW is designed to support the rhythm of real life. Picture a relaxed weekend morning with coffee on the covered patio before the day begins. That is the kind of comfort this plan makes possible. Explore the Bachman 40 R-CW at Trails at Cottonwood Creek and see how First Texas Homes can help you create a home that fits your lifestyle beautifully.
MLS# 21281109 - Built by First Texas Homes - Ready Now! ~ Discover the Bachman 40 R-CW at Trails at Cottonwood Creek in Rowlett, TX, a thoughtfully designed single-family home in Dallas County that blends comfort, flexibility, and everyday ease. With 2,008 square feet, 3 bedrooms, 3 bathrooms, and a 2-car garage, this one-story layout offers the space you need with the convenience you want. The open, inviting design makes daily living feel effortless, from the fireplace that adds warmth to the main gathering space to the covered patio that extends your living area outdoors. The downstairs primary bedroom creates a private retreat, while walk-in closets provide practical storage throughout the home. Whether you are hosting friends, managing busy mornings, or enjoying a quiet evening at home, the Bachman 40 R-CW is designed to support the rhythm of real life. Picture a relaxed weekend morning with coffee on the covered patio before the day begins. That is the kind of comfort this plan makes possible. Explore the Bachman 40 R-CW at Trails at Cottonwood Creek and see how First Texas Homes can help you create a home that fits your lifestyle beautifully.
Dishwasher, Disposal, Gas Cooktop, Microwave, Tankless Water Heater, Vented Exhaust Fan
Security System
Security System,Smoke Detector(s)
Interior
Cable TV Available, Decorative Lighting, Eat-in Kitchen, Granite Counters, Kitchen Island, Open Floorplan, Smart Home System, Sound System Wiring, Vaulted Ceiling(s), Walk-In Closet(s)
Exterior
Roof
Composition
Foundation
Slab
Private Pool
No
Exterior Type
Brick, Fiber Cement, Radiant Barrier, Stone Veneer
Lot Description
Interior Lot
Garage Size
27 X 18
Parking
Garage Faces Rear, Garage Single Door
Parking Space
Garage 2 / Carport 0 / Total Covered 2
Fencing
Wood
Porch
Covered
Utility
City Sewer,City Water,Community Mailbox,Curbs,Individual Gas Meter,Individual Water Meter,Sidewalk,Underground Utilities
Area Pool
Yes
Exterior
Covered Patio/Porch, Rain Gutters
Extra details you may need to know
Dwelling Type
Single Detached
Community Features
Club House,Community Pool,Community Sprinkler,Greenbelt,Jogging Path/Bike Path,Park,Playground
Financial information
Maintenance Fee
$1300/Annually
Maint Fee Includes
Full Use of Facilities,Management Fees
Ready to Sell your Home?
If you like this property and are also considering selling your current home now, you may find out how. Request your home selling analysis report featuring Recently Sold, Market Analysis, Home Valuations, and Market Update.
School information is computer generated and may not be accurate or current. Buyer must independently verify and confirm enrollment. Please contact the school district to determine the schools to which this property is zoned.







 Just listed
 Currency converter







 Share
Share


 Erase note
 You currently have no custom folders