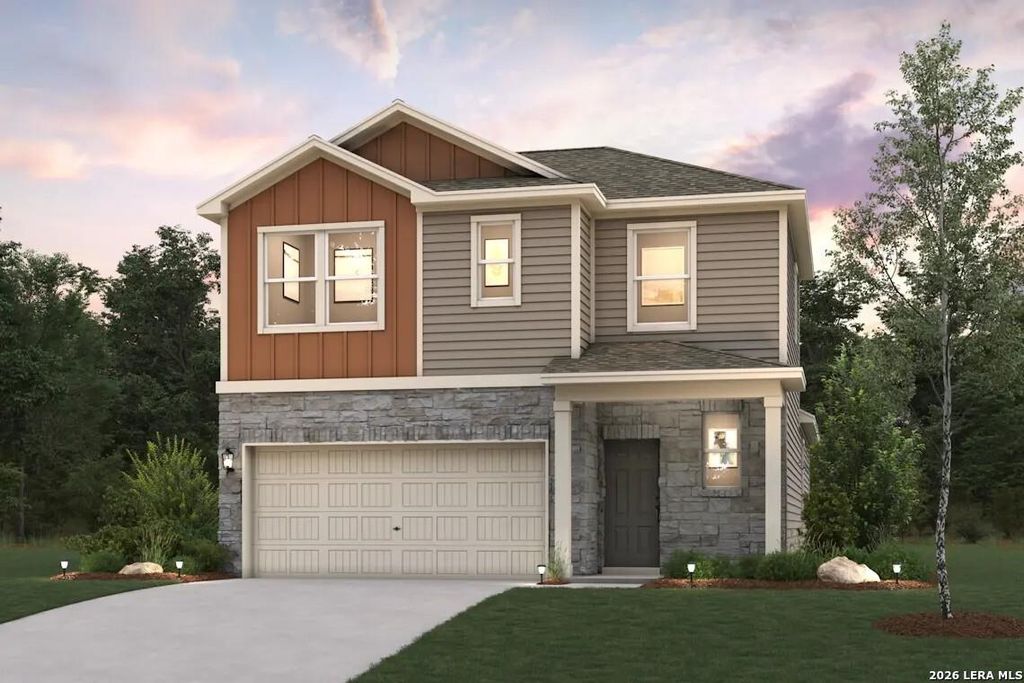
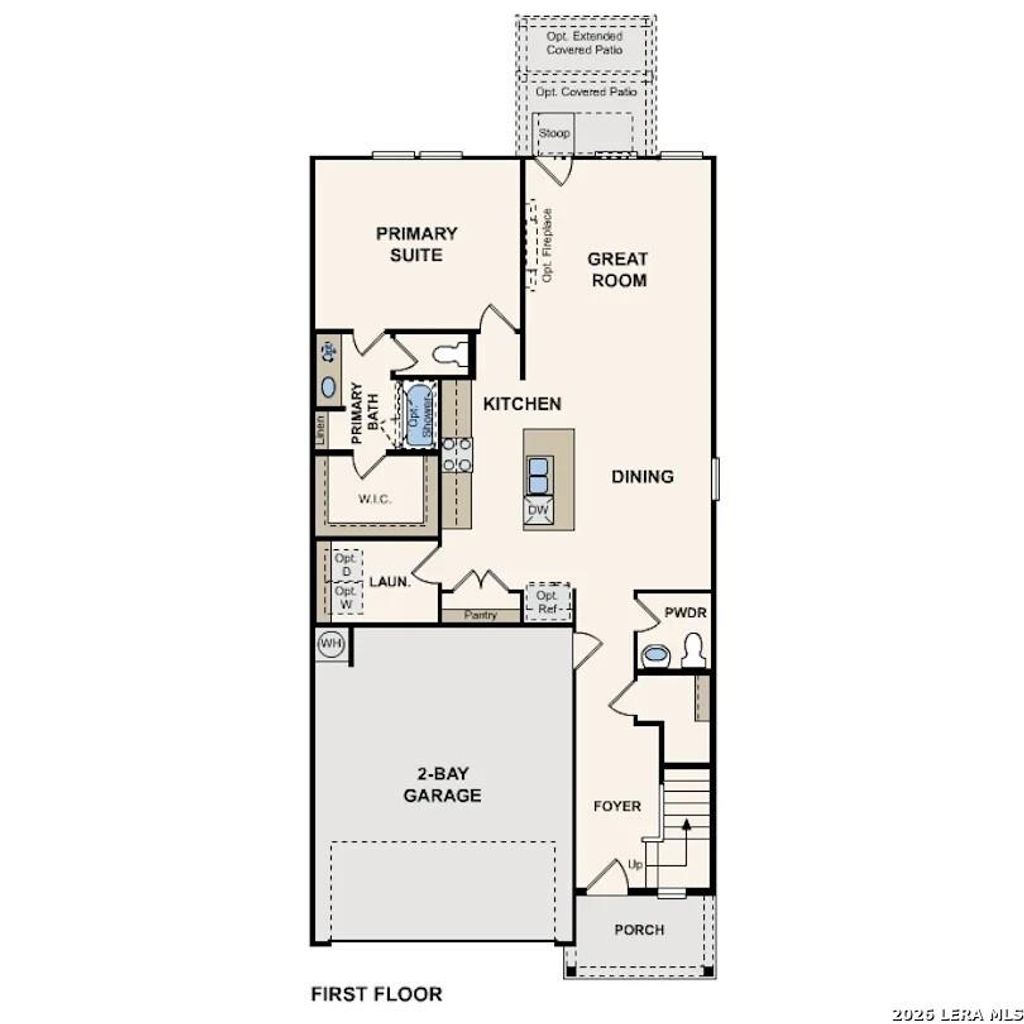
6563 Bufflehead Bend is listed for sale at $ 399,990. The Single-Family property has 3 bedrooms, 2 Full Bathrooms, 1 Half Bathroom, 1802 square feet and was built in 2026. The lot size is 0 Square feet. BRThe Hawthorn floor plan delivers a sophisticated blend of modern design, comfortable living spaces and a thoughtful functionality with a beautifully crafted, two-story layout. Designed to maximize both openness and practicality, this home creates an inviting atmosphere filled with natural light, flexible living areas and stylish details that enhance everyday living Stepping inside, you are welcomed into a bright and airy main level where the open concept design allows each living space to flow seamlessly into the next. At the center of the home is a beautifully appointed kitchen featuring a spacious center island, abundant cabinetry, generous counter space, and a built-in pantry that provides convenient everyday storage. The island not only enhances the kitchen functionality, but also serves as a focal point that anchors the entire living area with a polished and contemporary feel. The kitchen overlooks a spacious dining area and an expansive, great room, creating a connected
The Hawthorn floor plan delivers a sophisticated blend of modern design, comfortable living spaces and a thoughtful functionality with a beautifully crafted, two-story layout. Designed to maximize both openness and practicality, this home creates an inviting atmosphere filled with natural light, flexible living areas and stylish details that enhance everyday living Stepping inside, you are welcomed into a bright and airy main level where the open concept design allows each living space to flow seamlessly into the next. At the center of the home is a beautifully appointed kitchen featuring a spacious center island, abundant cabinetry, generous counter space, and a built-in pantry that provides convenient everyday storage. The island not only enhances the kitchen functionality, but also serves as a focal point that anchors the entire living area with a polished and contemporary feel. The kitchen overlooks a spacious dining area and an expansive, great room, creating a connected
Disclaimer: Lot configuration and dimensions are estimates, not based on personal knowledge and come from a third party (Digital Map Products); therefore, you should not rely on the estimates and perform independent confirmation as to their accuracy
Ready to Sell your Home?
If you like this property and are also considering selling your current home now, you may find out how. Request your home selling analysis report featuring Recently Sold, Market Analysis, Home Valuations, and Market Update.
School information is computer generated and may not be accurate or current. Buyer must independently verify and confirm enrollment. Please contact the school district to determine the schools to which this property is zoned.









 Just listed
 Currency converter








 Share
Share


 Erase note
 You currently have no custom folders