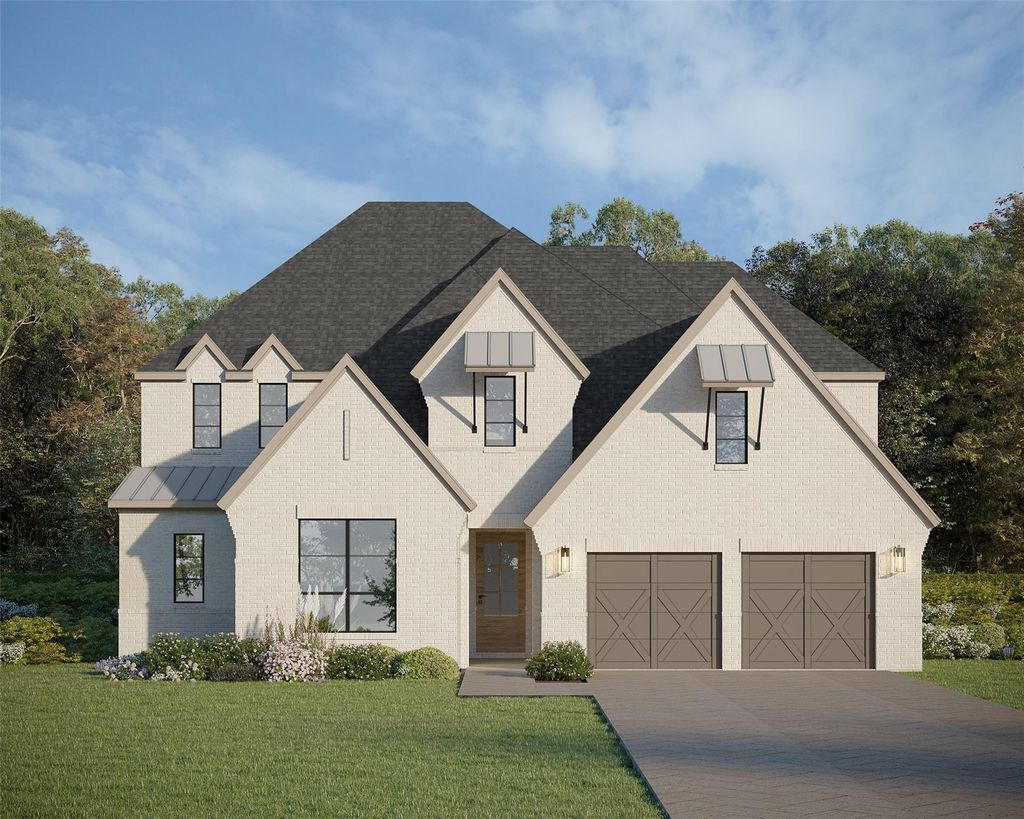
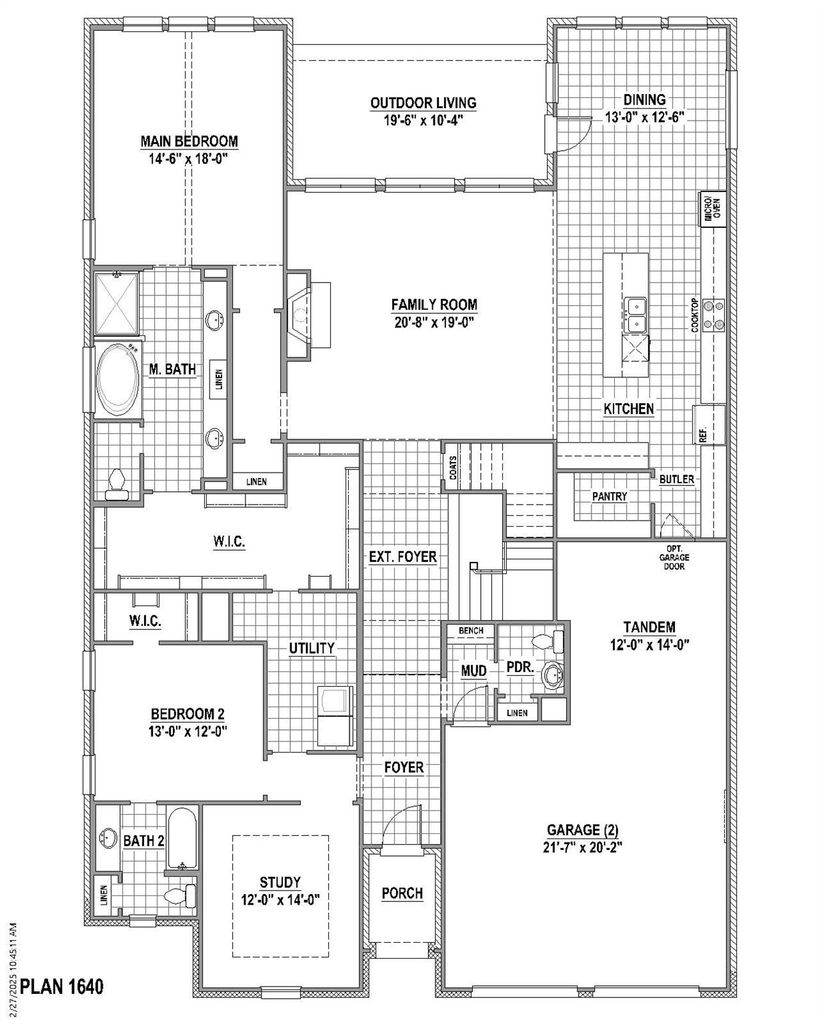
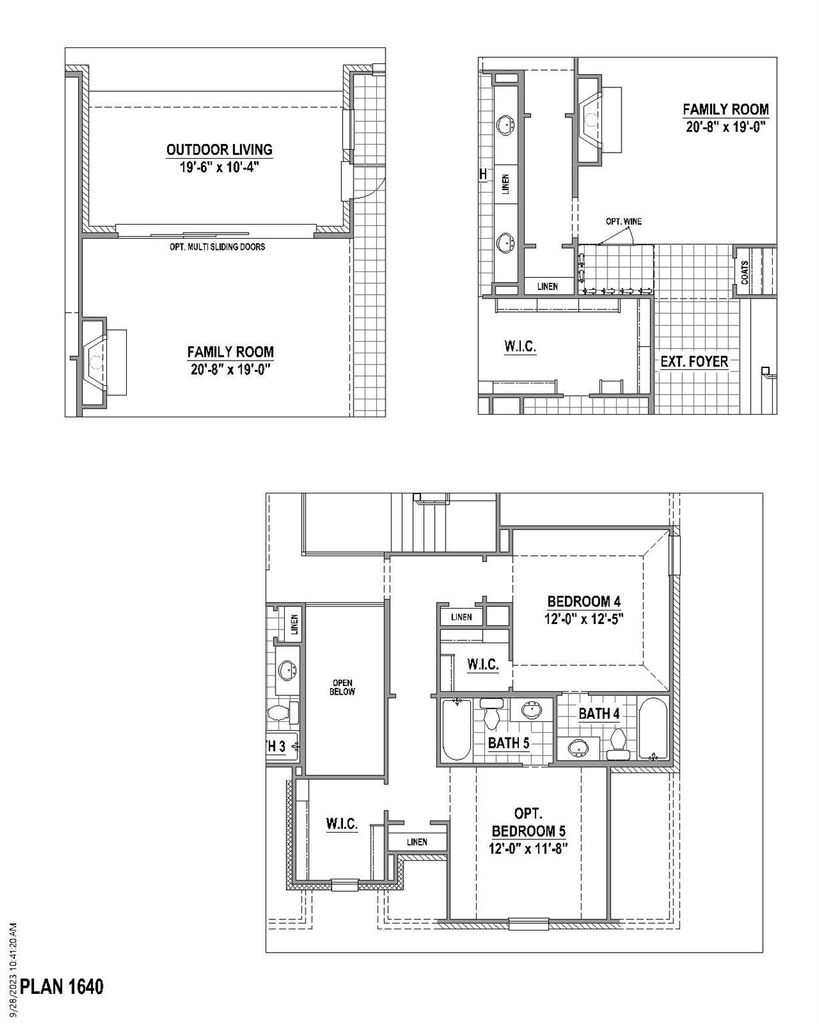
791 Falls Dr is listed for sale at $ 1,183,790. The Residential - Single Family property has 5 bedrooms, 5 Full Bathrooms, 1 Half Bathroom, 4301 square feet and was built in 2026. The lot size is 15502 Square feet. BRThis stunning five-bedroom home sits on an expansive pie-shaped lot in the highly desirable Star Trail community and offers an exceptional blend of comfort, space and style. Designed with versatility in mind, the first floor features both the primary suite and a secondary bedroom, ideal for guests or multigenerational living, along with a private study perfect for working from home. The open-concept floor plan is anchored by a breathtaking kitchen showcasing ceiling-height cabinetry, abundant storage, upgraded appliances and premium countertops, all complemented by extensive wood flooring throughout the main living areas. The expansive living room impresses with a soaring two-story ceiling and oversized sliders that seamlessly connect to a covered patio, creating the perfect indoor-outdoor entertaining experience. Upstairs, you’ll find three additional bedrooms, each with its own private bath, offering comfort and privacy for everyone. A spacious game room and a dedicated media room provide endless opportunities for relaxation and entertainment. Completing the home is a three-car tandem garage, delivering plenty of space for vehicles, storage or hobbies. This exceptional property truly has it all—space, luxury and thoughtful design.
This stunning five-bedroom home sits on an expansive pie-shaped lot in the highly desirable Star Trail community and offers an exceptional blend of comfort, space and style. Designed with versatility in mind, the first floor features both the primary suite and a secondary bedroom, ideal for guests or multigenerational living, along with a private study perfect for working from home. The open-concept floor plan is anchored by a breathtaking kitchen showcasing ceiling-height cabinetry, abundant storage, upgraded appliances and premium countertops, all complemented by extensive wood flooring throughout the main living areas. The expansive living room impresses with a soaring two-story ceiling and oversized sliders that seamlessly connect to a covered patio, creating the perfect indoor-outdoor entertaining experience. Upstairs, you’ll find three additional bedrooms, each with its own private bath, offering comfort and privacy for everyone. A spacious game room and a dedicated media room provide endless opportunities for relaxation and entertainment. Completing the home is a three-car tandem garage, delivering plenty of space for vehicles, storage or hobbies. This exceptional property truly has it all—space, luxury and thoughtful design.
Decorative Lighting, Double Vanity, Flat Screen Wiring, High Speed Internet Available, Kitchen Island, Open Floorplan, Vaulted Ceiling(s), Walk-In Closet(s)
Disclaimer: Lot configuration and dimensions are estimates, not based on personal knowledge and come from a third party (Digital Map Products); therefore, you should not rely on the estimates and perform independent confirmation as to their accuracy
Ready to Sell your Home?
If you like this property and are also considering selling your current home now, you may find out how. Request your home selling analysis report featuring Recently Sold, Market Analysis, Home Valuations, and Market Update.
School information is computer generated and may not be accurate or current. Buyer must independently verify and confirm enrollment. Please contact the school district to determine the schools to which this property is zoned.








 Just listed
 Currency converter








 Share
Share


 Erase note
 You currently have no custom folders