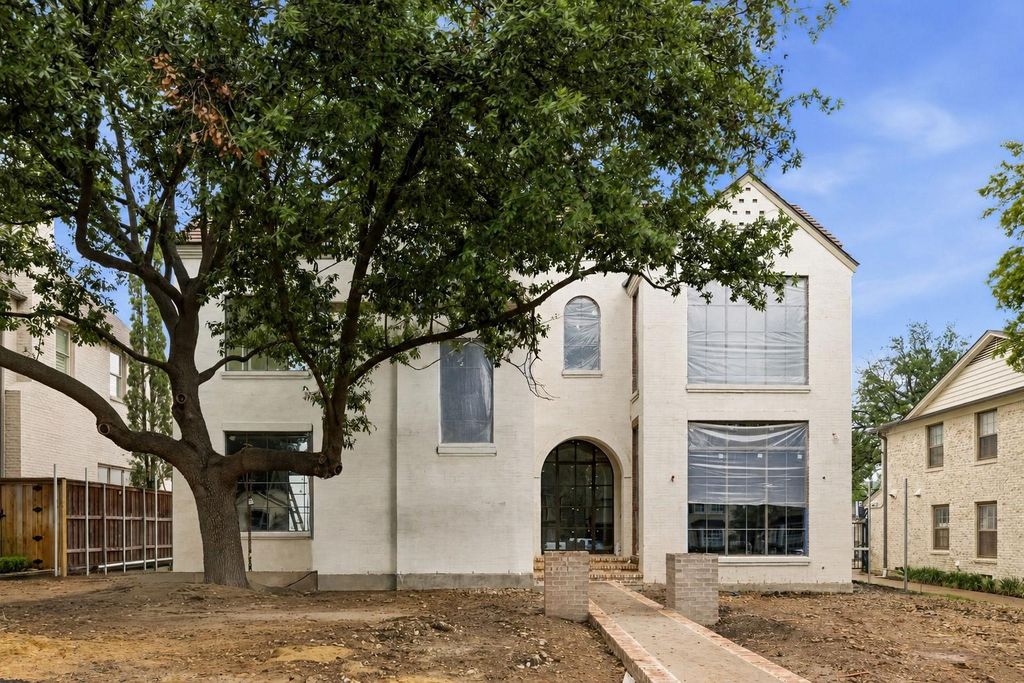
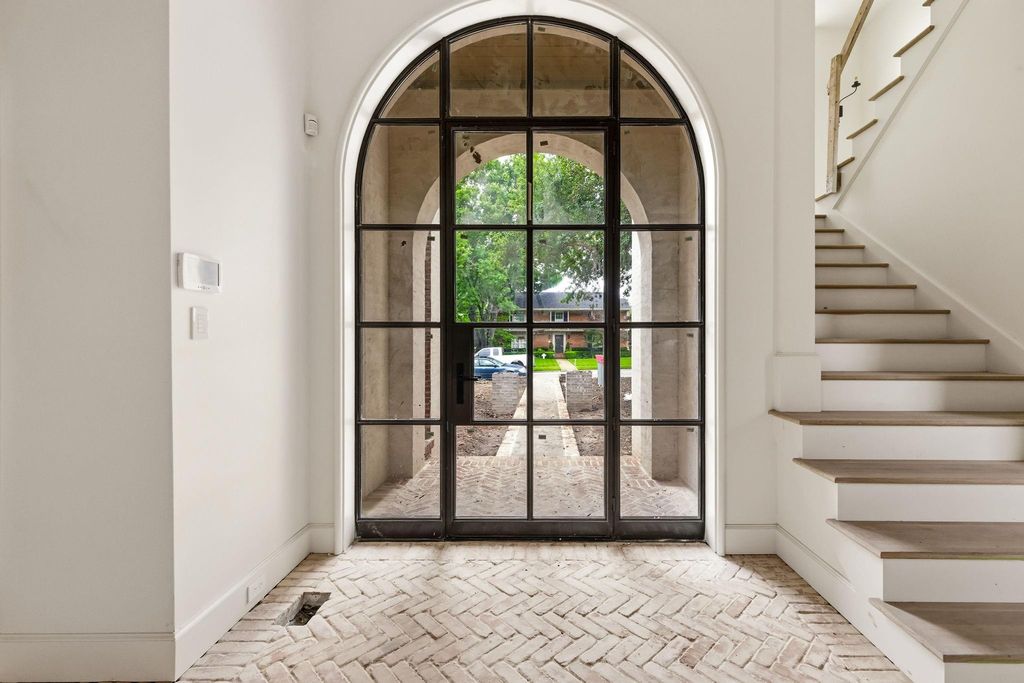
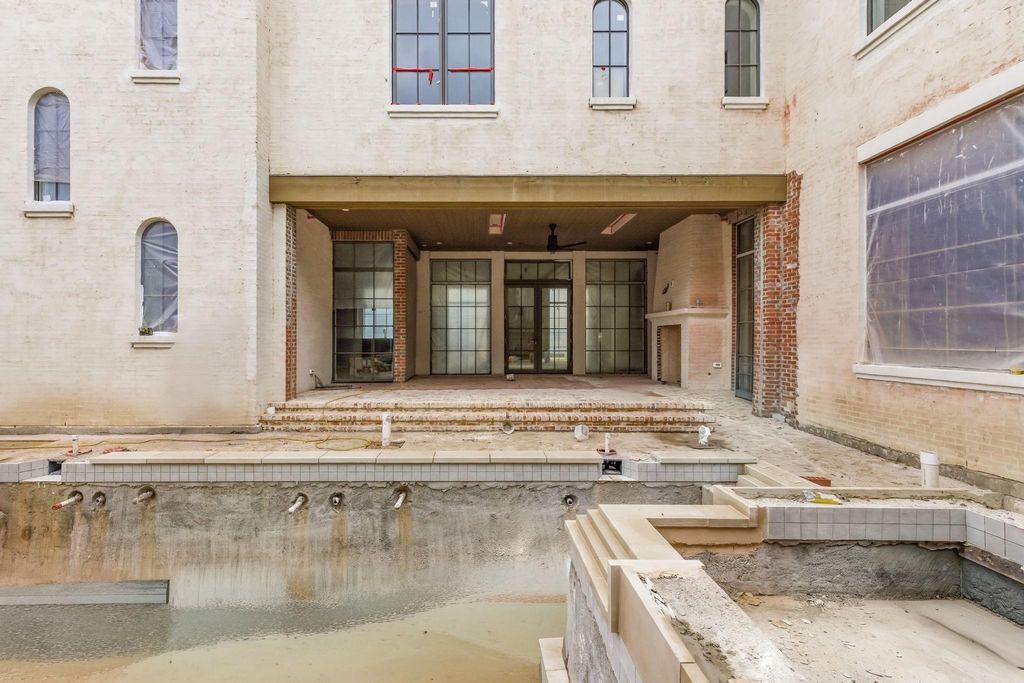
3512 Wentwood Dr is listed for sale at $ 8,295,000. The Residential - Single Family property has 5 bedrooms, 6 Full Bathrooms, 1 Half Bathroom, 7104 square feet and was built in 2026. The lot size is 0.241 Acres. BRA rare offering by Jarrett Construction on a premier 70x150 lot, zoned to Hyer Elementary. Designed by Jason Luter Architects, this pre-completion opportunity delivers a level of architecture, materials, and execution rarely seen in today’s market. Slurry brick, a tobacco-colored clay tile roof, and an arched steel front door establish a timeless presence, while floor-to-ceiling Lepage windows and doors flood the interiors with natural light. Pier and beam construction underscores the integrity of the build. Inside, 7-inch wide rift and quartered white oak floors anchor a series of refined spaces. The gallery entry makes an immediate statement with herringbone brick flooring and a tongue-and-groove white oak ceiling with beam detail. The dining room is elevated with parquet hardwoods, a cove ceiling, and hand-applied plaster finish. A true focal point, the showcase bar sits between the entry and dining, complete with floating marble shelves and wine refrigeration.The kitchen blends function and design with a walnut island, custom cabinetry, Wolf and Sub-Zero appliances, scullery, and dedicated breakfast room.Living spaces open seamlessly to the outdoor loggia with automatic screens,in-ceiling heaters,and an Isokern fireplace overlooking the pool and spa.Mature landscaping and turf create a private, low-maintenance setting.The study features built-ins,a coffered ceiling,designer wall coverings,and pool views. A flexible downstairs suite serves as a guest retreat or pool cabana-lounge,complemented by a full pool bath.Additional spaces include a mudroom with built-ins and a discreet pocket office with secondary laundry.Upstairs offers dual staircases, elevator-ready design, gym, playroom, and a third-floor bonus space with full bath—ideal as a sixth bedroom or additional living.The vaulted primary suite includes a sitting area and spa-inspired bath. All secondary bedrooms offer en-suite baths and walk-in closets. Custom homes at this level, in this location, rarely come available—unless they’re commi
A rare offering by Jarrett Construction on a premier 70x150 lot, zoned to Hyer Elementary. Designed by Jason Luter Architects, this pre-completion opportunity delivers a level of architecture, materials, & execution rarely seen in today’s market. Slurry brick, a tobacco-colored clay tile roof, & an arched steel front door establish a timeless presence, while floor-to-ceiling Lepage windows & doors flood the interiors with natural light. Pier & beam construction underscores the integrity of the build. Inside, 7-inch wide rift & quartered white oak floors anchor a series of refined spaces. The gallery entry makes an immediate statement with herringbone brick flooring & a tongue-and-groove white oak ceiling with beam detail. The dining room is elevated with parquet hardwoods, a cove ceiling, & hand-applied plaster finish. A true focal point, the showcase bar sits between the entry & dining, complete with floating marble shelves & wine refrigeration.The kitchen blends function & design with a walnut island, custom cabinetry, Wolf & Sub-Zero appliances, scullery, & dedicated breakfast room.Living spaces open seamlessly to the outdoor loggia with automatic screens,in-ceiling heaters,& an Isokern fireplace overlooking the pool & spa.Mature landscaping & turf create a private, low-maintenance setting.The study features built-ins,a coffered ceiling,designer wall coverings,& pool views. A flexible downstairs suite serves as a guest retreat or pool cabana-lounge,complemented by a full pool bath.Additional spaces include a mudroom with built-ins & a discreet pocket office with secondary laundry.Upstairs offers dual staircases, elevator-ready design, gym, playroom, & a third-floor bonus space with full bath—ideal as a sixth bedroom or additional living.The vaulted primary suite includes a sitting area & spa-inspired bath. All secondary bedrooms offer en-suite baths & walk-in closets. Custom homes at this level, in this location, rarely come available—unless they’re commi
Disclaimer: Lot configuration and dimensions are estimates, not based on personal knowledge and come from a third party (Digital Map Products); therefore, you should not rely on the estimates and perform independent confirmation as to their accuracy
Ready to Sell your Home?
If you like this property and are also considering selling your current home now, you may find out how. Request your home selling analysis report featuring Recently Sold, Market Analysis, Home Valuations, and Market Update.
School information is computer generated and may not be accurate or current. Buyer must independently verify and confirm enrollment. Please contact the school district to determine the schools to which this property is zoned.










 Just listed
 Currency converter








 Share
Share


 Erase note
 You currently have no custom folders