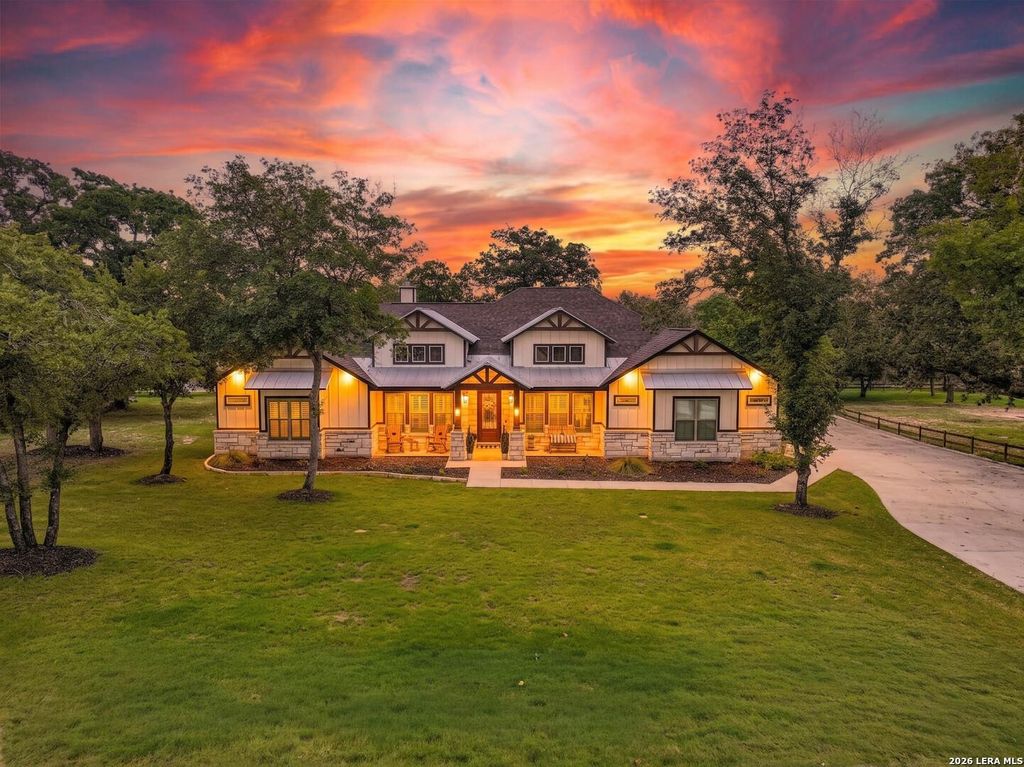
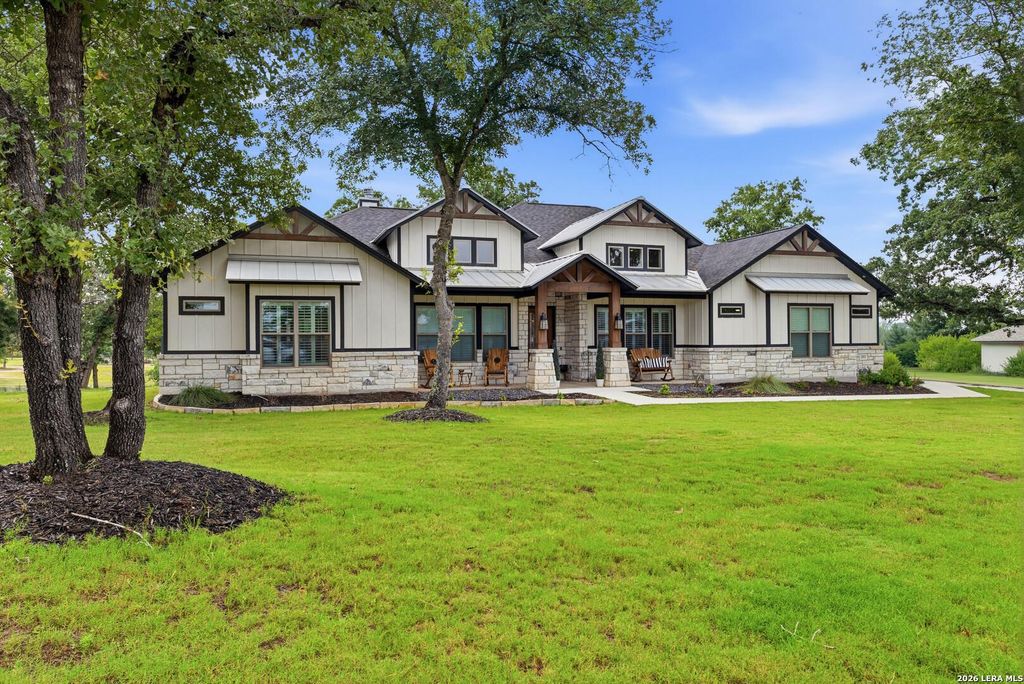
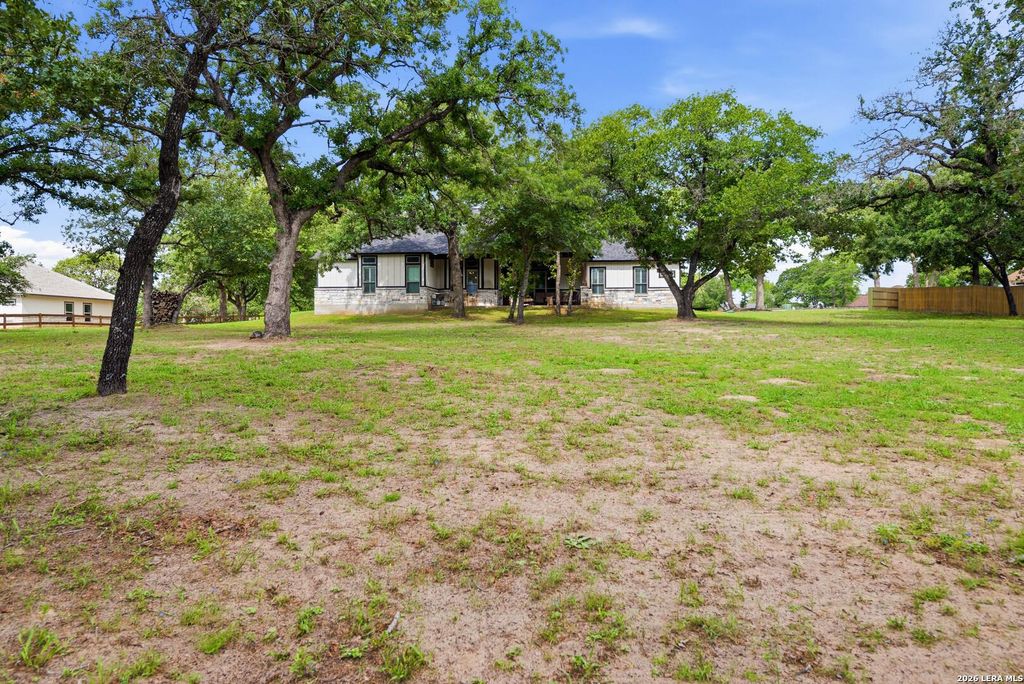
153 Crescent Ridge is listed for sale at $ 715,000. The Single-Family property has 4 bedrooms, 4 Full Bathrooms, 1 Half Bathroom, 2958 square feet and was built in 2023. The lot size is 1.27 Acres. BRSpacious luxury, peaceful views, and thoughtful design come together on this stunning 1.27-acre property in sought-after Eden Crossing. Tucked among mature trees with no back neighbors, this exceptional single-story home backs directly to the neighborhood pond and walking trail, creating the perfect blend of privacy and scenic Texas living. Offering just under 3,000 square feet, this 4-bedroom, 4.5-bath home with dedicated office and two dining areas was designed with both everyday comfort and entertaining in mind. From the moment you walk through the grand entry, you’ll notice the soaring ceilings, oversized 8’ doors, plantation shutters throughout, designer lighting, and high-end finishes at every turn. The spacious living area showcases beautiful wood and stone accents and flows seamlessly into the chef’s kitchen featuring custom cabinetry, granite countertops, KitchenAid appliances, a large island, and a convenient pot filler. Every detail was carefully selected to elevate both s
Spacious luxury, peaceful views, and thoughtful design come together on this stunning 1.27-acre property in sought-after Eden Crossing. Tucked among mature trees with no back neighbors, this exceptional single-story home backs directly to the neighborhood pond and walking trail, creating the perfect blend of privacy and scenic Texas living. Offering just under 3,000 square feet, this 4-bedroom, 4.5-bath home with dedicated office and two dining areas was designed with both everyday comfort and entertaining in mind. From the moment you walk through the grand entry, you'll notice the soaring ceilings, oversized 8' doors, plantation shutters throughout, designer lighting, and high-end finishes at every turn. The spacious living area showcases beautiful wood and stone accents and flows seamlessly into the chef's kitchen featuring custom cabinetry, granite countertops, KitchenAid appliances, a large island, and a convenient pot filler. Every detail was carefully selected to elevate both s
Disclaimer: Lot configuration and dimensions are estimates, not based on personal knowledge and come from a third party (Digital Map Products); therefore, you should not rely on the estimates and perform independent confirmation as to their accuracy
Ready to Sell your Home?
If you like this property and are also considering selling your current home now, you may find out how. Request your home selling analysis report featuring Recently Sold, Market Analysis, Home Valuations, and Market Update.
School information is computer generated and may not be accurate or current. Buyer must independently verify and confirm enrollment. Please contact the school district to determine the schools to which this property is zoned.










 Just listed
 Currency converter








 Share
Share


 Erase note
 You currently have no custom folders