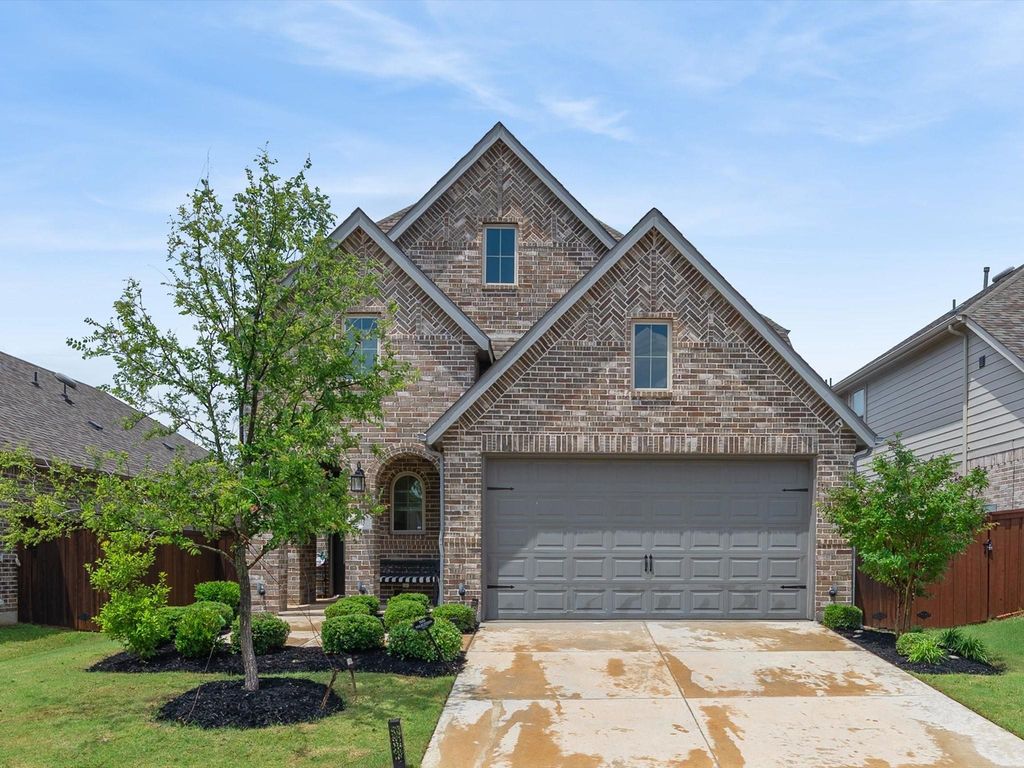
2013 Jumper Fields Dr is listed for sale at $ 625,000. The Residential - Single Family property has 4 bedrooms, 3 Full Bathrooms, 2400 square feet and was built in 2022. The lot size is 0.125 Acres. BRWelcome to this stunning 4-bedroom, 3-bath residence where timeless elegance meets everyday comfort. From the moment you step inside, you’ll be captivated by the soaring ceilings, designer touches, and thoughtfully curated finishes that create an atmosphere of sophistication and warmth.
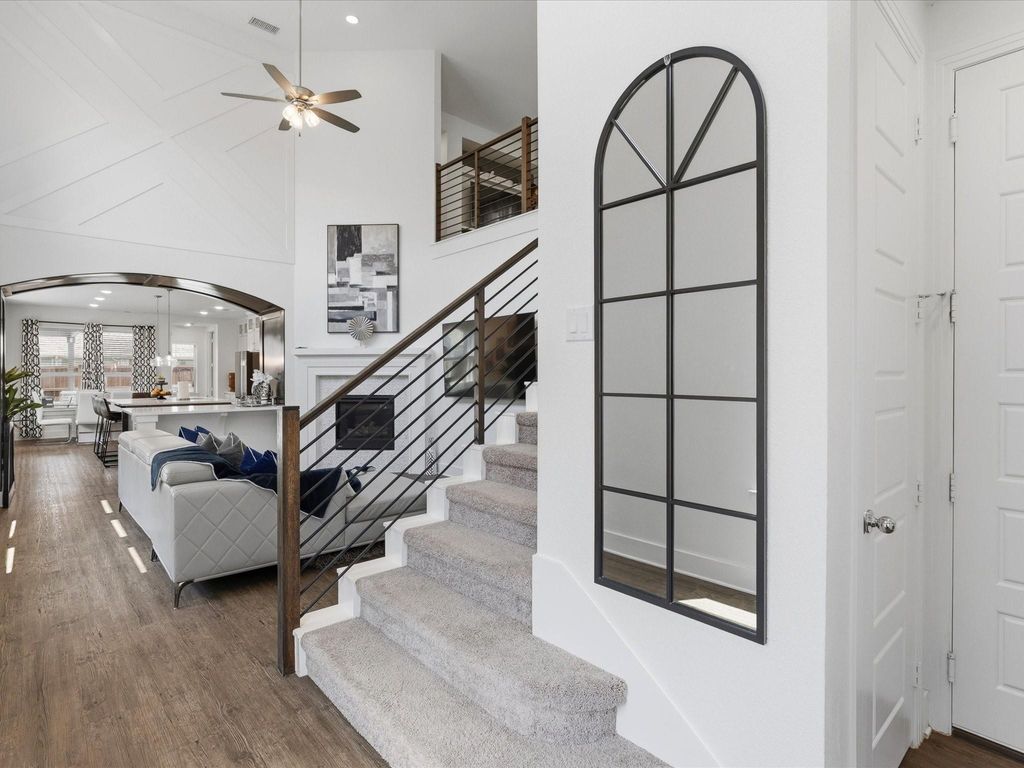
The open-concept layout is designed for both entertaining and effortless living, featuring expansive living spaces filled with natural light and seamless flow throughout. The beautifully appointed kitchen opens to the main living area, making it the perfect gathering space for family and friends.
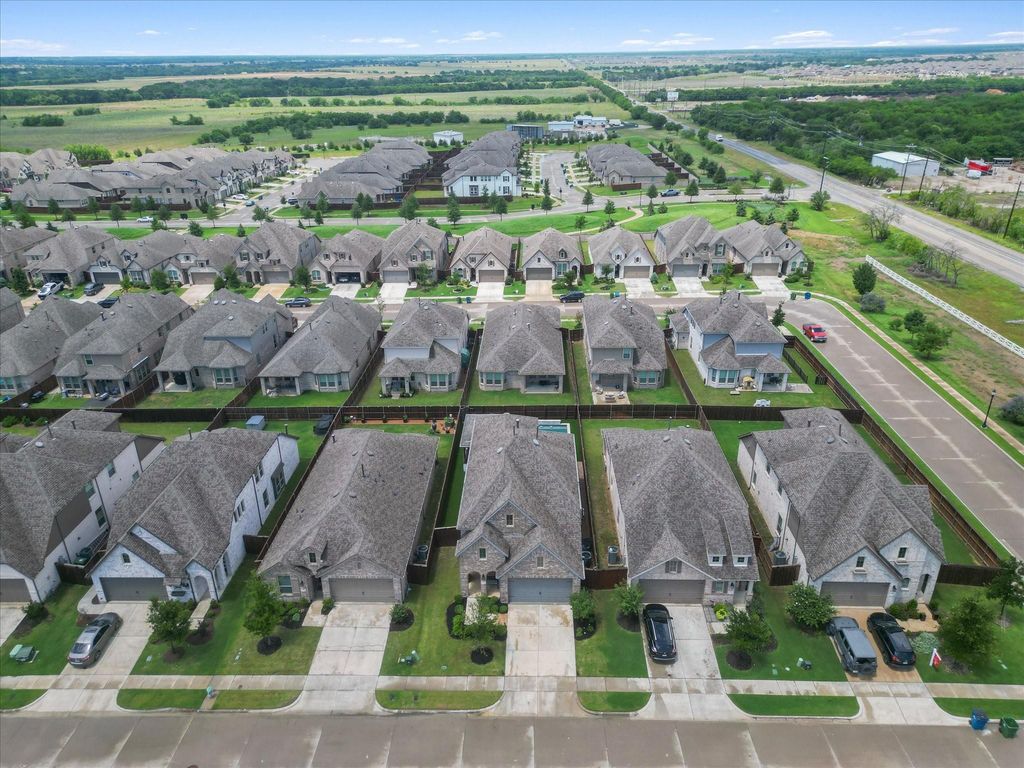
Step outside into your own private backyard retreat, complete with an expansive outdoor kitchen, sparkling pool, and relaxing spa — an entertainer’s dream and the ideal setting for year-round Texas living.
Nestled within a highly sought-after community, residents enjoy exceptional amenities including scenic walking trails, stocked fishing ponds, and a dedicated activities coordinator who brings neighbors together through community events and gatherings.
This home offers the perfect blend of luxury, lifestyle, and community living.
Welcome to this stunning 4-bedroom, 3-bath residence where timeless elegance meets everyday comfort. From the moment you step inside, you’ll be captivated by the soaring ceilings, designer touches, and thoughtfully curated finishes that create an atmosphere of sophistication and warmth.
The open-concept layout is designed for both entertaining and effortless living, featuring expansive living spaces filled with natural light and seamless flow throughout. The beautifully appointed kitchen opens to the main living area, making it the perfect gathering space for family and friends.
Step outside into your own private backyard retreat, complete with an expansive outdoor kitchen, sparkling pool, and relaxing spa — an entertainer’s dream and the ideal setting for year-round Texas living.
Nestled within a highly sought-after community, residents enjoy exceptional amenities including scenic walking trails, stocked fishing ponds, and a dedicated activities coordinator who brings neighbors together through community events and gatherings.
This home offers the perfect blend of luxury, lifestyle, and community living.
Cable TV Available, Cathedral Ceiling(s), Decorative Lighting, Double Vanity, Eat-in Kitchen, Flat Screen Wiring, Granite Counters, High Speed Internet Available, In-Law Suite Floorplan, Kitchen Island, Loft, Open Floorplan, Pantry
Extra details you may need to know
Dwelling Type
Single Detached
Exterior
Private Pool
Yes
Private Pool Desc
Fenced,In Ground,Outdoor Pool,Pool/Spa Combo
Garage Size
20 X 21
Parking
Driveway
Parking Space
Garage 2 / Carport 0 / Total Covered 2
Utility
Cable Available,City Sewer,City Water,Co-op Electric
Disclaimer: Lot configuration and dimensions are estimates, not based on personal knowledge and come from a third party (Digital Map Products); therefore, you should not rely on the estimates and perform independent confirmation as to their accuracy
Ready to Sell your Home?
If you like this property and are also considering selling your current home now, you may find out how. Request your home selling analysis report featuring Recently Sold, Market Analysis, Home Valuations, and Market Update.
School information is computer generated and may not be accurate or current. Buyer must independently verify and confirm enrollment. Please contact the school district to determine the schools to which this property is zoned.










 Just listed
 Currency converter








 Share
Share


 Erase note
 You currently have no custom folders