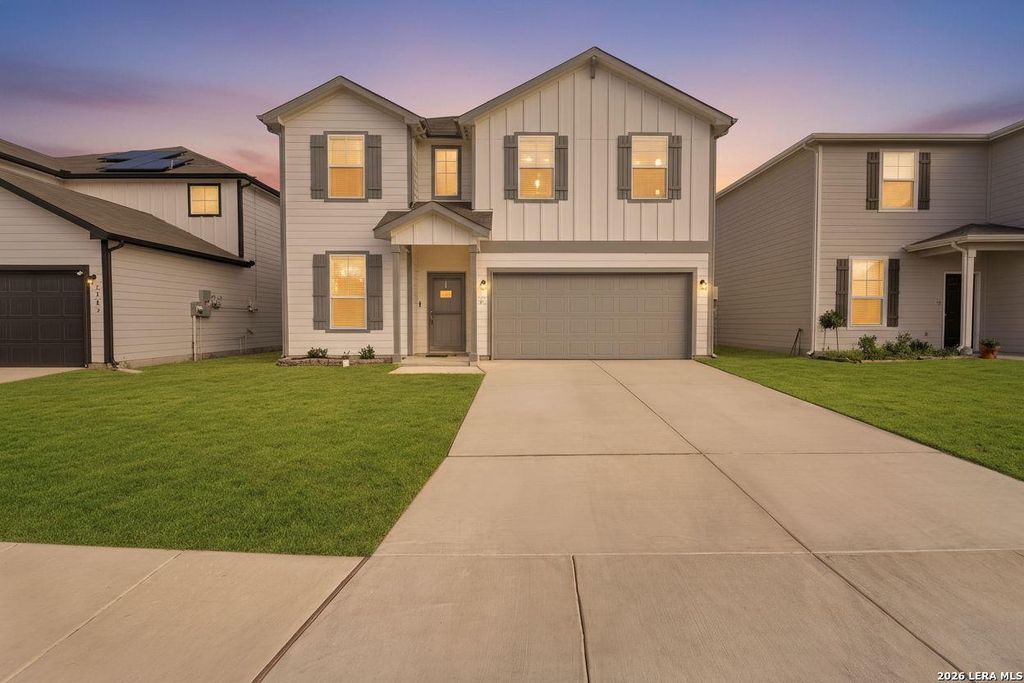
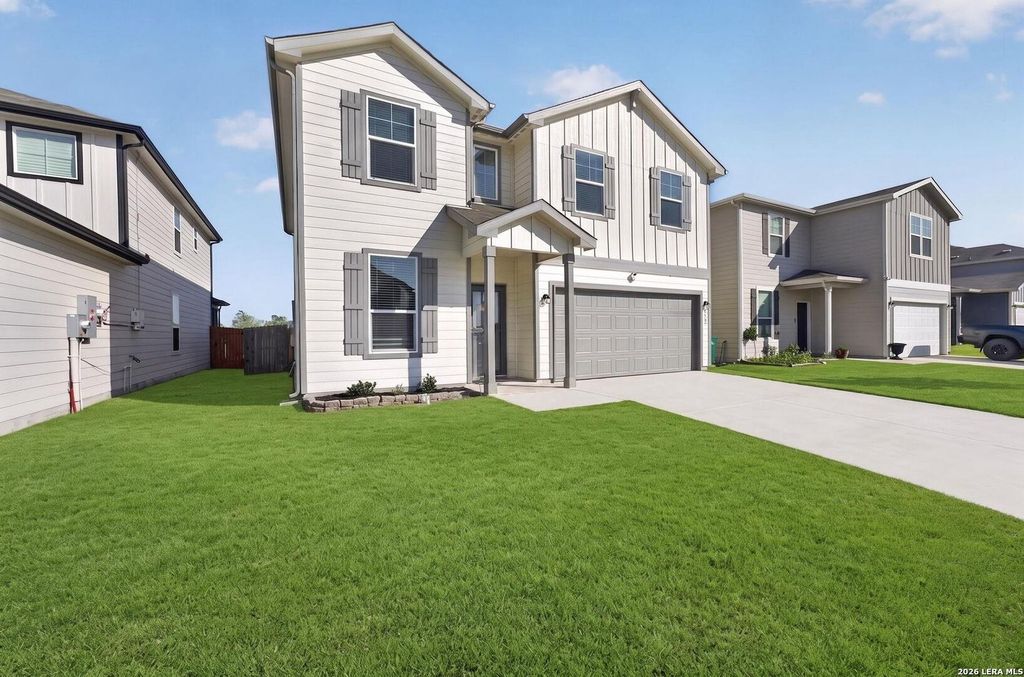
6907 Ashcat is listed for sale at $ 320,000. The Single-Family property has 4 bedrooms, 3 Full Bathrooms, 2305 square feet and was built in 2022. The lot size is 0 Square feet. BROPEN HOUSE May 30th, 2026, 12 pm-2 pm. This move-in ready 4-bedroom, 3-bathroom home offers the perfect mix of comfort, space, and convenience in a location you’ll love coming home to. From the moment you walk in, you’ll notice the bright open layout, soaring 9-foot ceilings, and thoughtful upgrades that make everyday living feel easy. Built just 4 years ago, this home still offers transferable builder warranties, giving buyers added peace of mind and confidence long after closing. The kitchen comes fully equipped with Energy Star appliances, and the seller is including the refrigerator, washer, and dryer making your transition into your new home even smoother. You’ll also appreciate the paid-off Vivint security system, faux wood blinds throughout, front storm door, and electric garage door opener with two remotes already in place. Out back, enjoy your covered patio and spacious backyard with no back neighbors, giving you extra privacy and room to relax, entertain, or let the kid
OPEN HOUSE May 30th, 2026, 12 pm-2 pm. This move-in ready 4-bedroom, 3-bathroom home offers the perfect mix of comfort, space, and convenience in a location you'll love coming home to. From the moment you walk in, you'll notice the bright open layout, soaring 9-foot ceilings, and thoughtful upgrades that make everyday living feel easy. Built just 4 years ago, this home still offers transferable builder warranties, giving buyers added peace of mind and confidence long after closing. The kitchen comes fully equipped with Energy Star appliances, and the seller is including the refrigerator, washer, and dryer making your transition into your new home even smoother. You'll also appreciate the paid-off Vivint security system, faux wood blinds throughout, front storm door, and electric garage door opener with two remotes already in place. Out back, enjoy your covered patio and spacious backyard with no back neighbors, giving you extra privacy and room to relax, entertain, or let the kid
MLS#
SA1969821
List Price
$320,000 ($139/Sqft.)
Listing Status
For Sale
Address
6907 Ashcat
City
Converse
State
TX
Zip Code
78109
County
Bexar County
Subdivision
GRAYTOWN
Legal Description
Ncb 16555 (Graytown Subd Ut-1), Block 16 Lot 31 2021-New Per
Disclaimer: Lot configuration and dimensions are estimates, not based on personal knowledge and come from a third party (Digital Map Products); therefore, you should not rely on the estimates and perform independent confirmation as to their accuracy
Ready to Sell your Home?
If you like this property and are also considering selling your current home now, you may find out how. Request your home selling analysis report featuring Recently Sold, Market Analysis, Home Valuations, and Market Update.
School information is computer generated and may not be accurate or current. Buyer must independently verify and confirm enrollment. Please contact the school district to determine the schools to which this property is zoned.











 Just listed
 Currency converter








 Share
Share


 Erase note
 You currently have no custom folders