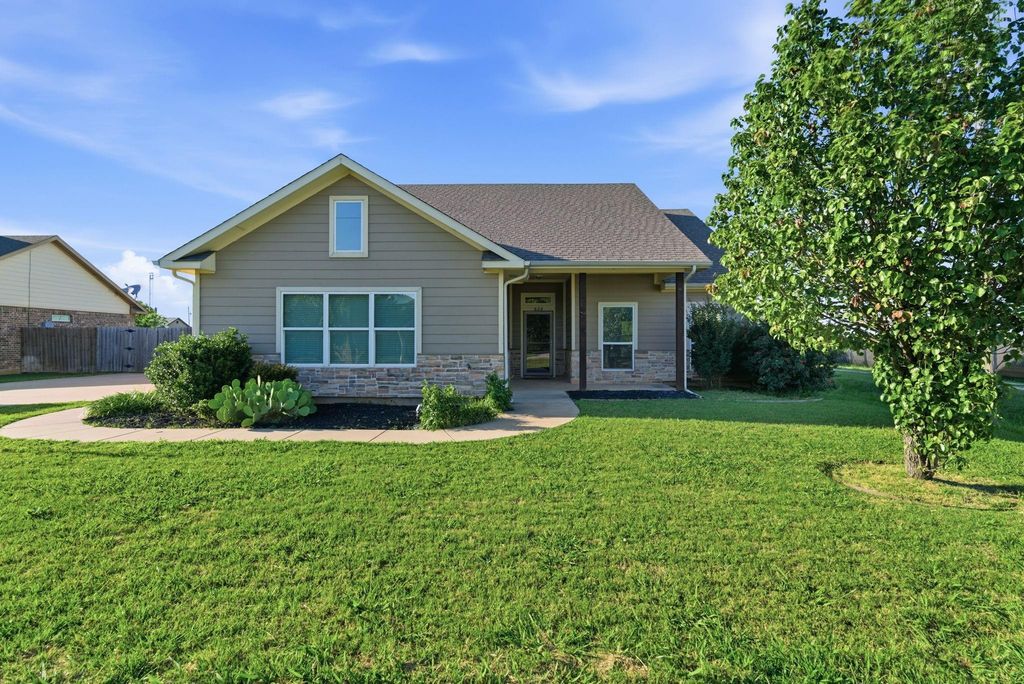
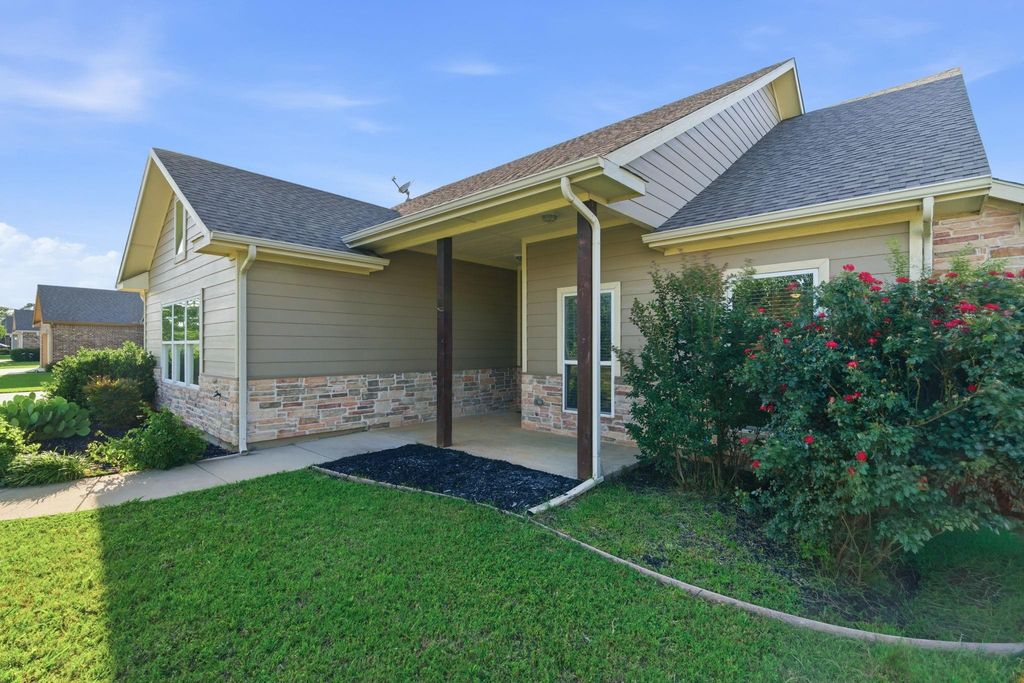
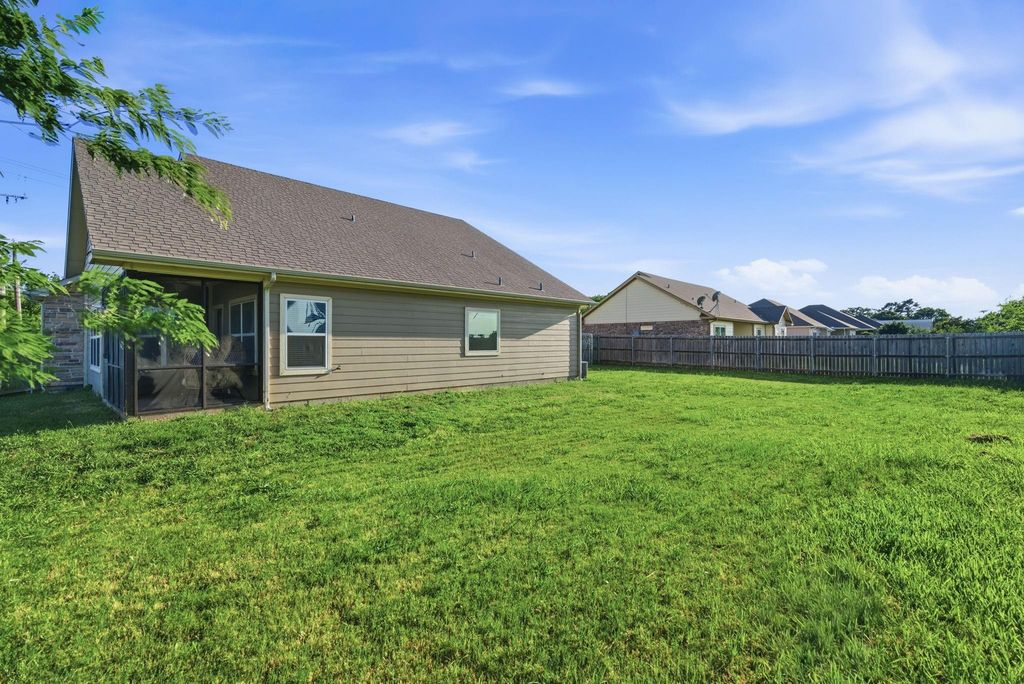
824 E Northside Dr is listed for sale at $ 325,000. The Residential - Single Family property has 3 bedrooms, 2 Full Bathrooms, 1421 square feet and was built in 2017. The lot size is 0.242 Acres. BRThis custom built single-story home sits on a spacious fenced corner lot in the heart of Pilot Point, just minutes from downtown and a short drive to Ray Roberts Lake State Park. Inside, the open layout feels bright and welcoming with vaulted ceilings, warm vinyl plank flooring, decorative lighting, and a kitchen that instantly catches your eye with granite countertops, soft gray cabinetry, subway tile backsplash, and an island made for morning coffee or casual dinners at home. The split-bedroom floor plan gives the primary suite a little extra privacy, complete with a sitting area, dual vanities, soaking tub, separate shower, and walk-in closet. The screened-in patio offers a great place to unwind, while the oversized backyard leaves plenty of room for a future pool, outdoor kitchen, garden, or play space. Spend weekends on the lake, enjoy evenings under the Texas sky, and still keep Frisco, Denton, and the North Dallas Tollway corridor within easy reach. All with no HOA, PID, or MUD. Refrigerator, washer, and dryer will convey with the home.
This custom built single-story home sits on a spacious fenced corner lot in the heart of Pilot Point, just minutes from downtown and a short drive to Ray Roberts Lake State Park. Inside, the open layout feels bright and welcoming with vaulted ceilings, warm vinyl plank flooring, decorative lighting, and a kitchen that instantly catches your eye with granite countertops, soft gray cabinetry, subway tile backsplash, and an island made for morning coffee or casual dinners at home. The split-bedroom floor plan gives the primary suite a little extra privacy, complete with a sitting area, dual vanities, soaking tub, separate shower, and walk-in closet. The screened-in patio offers a great place to unwind, while the oversized backyard leaves plenty of room for a future pool, outdoor kitchen, garden, or play space. Spend weekends on the lake, enjoy evenings under the Texas sky, and still keep Frisco, Denton, and the North Dallas Tollway corridor within easy reach. All with no HOA, PID, or MUD. Refrigerator, washer, and dryer will convey with the home.
Disclaimer: Lot configuration and dimensions are estimates, not based on personal knowledge and come from a third party (Digital Map Products); therefore, you should not rely on the estimates and perform independent confirmation as to their accuracy
Ready to Sell your Home?
If you like this property and are also considering selling your current home now, you may find out how. Request your home selling analysis report featuring Recently Sold, Market Analysis, Home Valuations, and Market Update.
School information is computer generated and may not be accurate or current. Buyer must independently verify and confirm enrollment. Please contact the school district to determine the schools to which this property is zoned.










 Just listed
 Currency converter








 Share
Share


 Erase note
 You currently have no custom folders