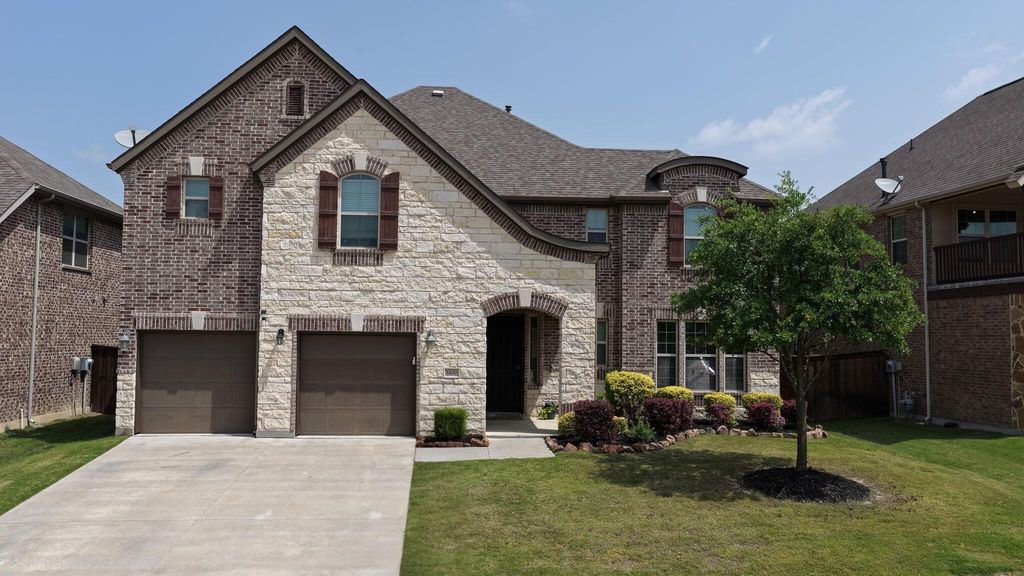
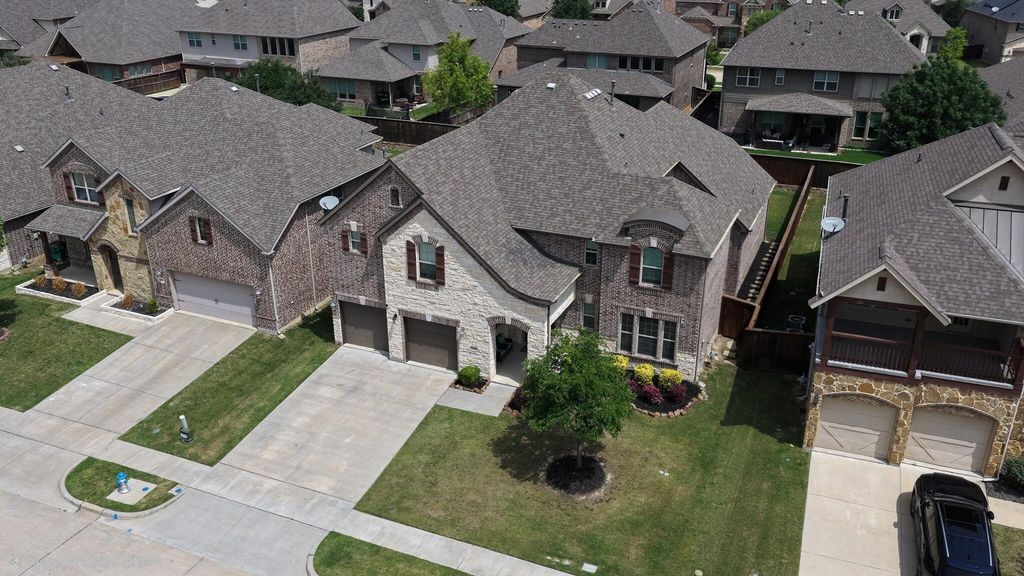
1400 Madrid Falls Dr is listed for sale at $ 634,900. The Residential - Single Family property has 5 bedrooms, 3 Full Bathrooms, 2 Half Bathrooms, 3862 square feet and was built in 2015. The lot size is 0.5 Acres. BRDon’t miss out on owning this beautiful home in the master planned community of Trinity Falls in McKinney, TX! Upon entry, you will be taken away by the grand feeling you get with the open flowing space from the front door to the back patio door. Truly one you’ll have fun showing off to friends and family!
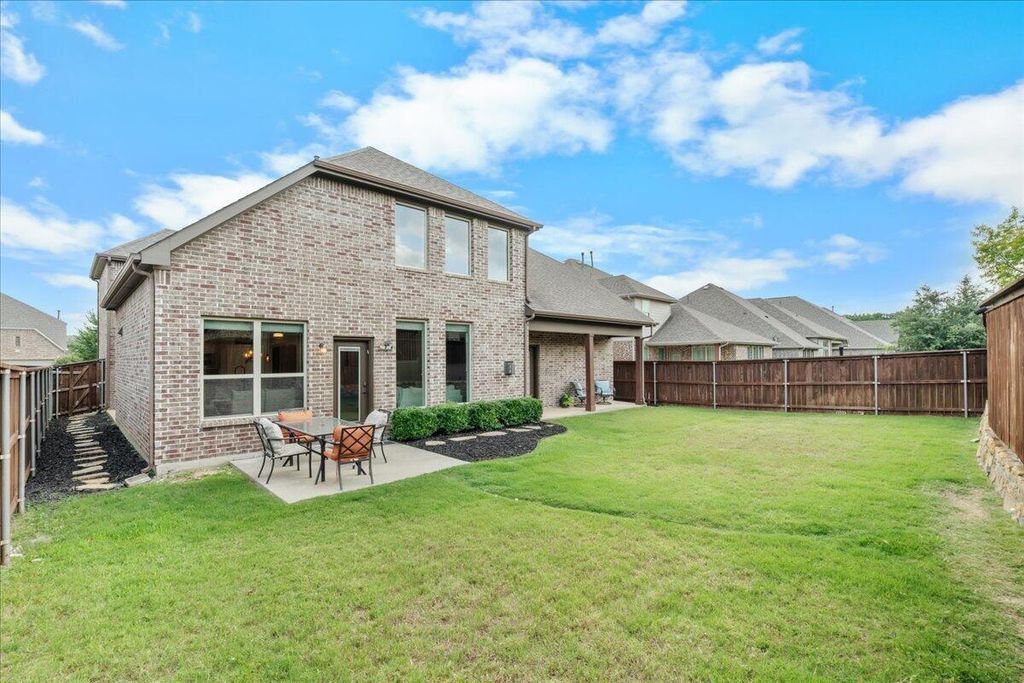
This house features a HUGE dedicated Office that could be used as a 5th bedroom, and a Flex Room across the hall that could be an additional Office, Exercise, Craft, or Storage Room. You will never run out of space or closets! This floorplan couldn’t be more exceptional! Oversized master bedroom has french doors to backyard. Immaculate master bathroom leads into a massive walk-in closet that conveniently opens up to the laundry room. An entertainer’s dream-gourmet kitchen, stainless steel Kitchen Aid appliances, 5 burner gas cooktop, a gorgeous granite countertop island and eat-in kitchen open to the living and formal dining. Extra large side patio allows outdoor-indoor entertaining, excellent for grilling! Upstairs you will find a loft Game Room with storage closet, Theater Media Room, and 3 large secondary bedrooms! Two bedrooms share a Jack-n-Jill full bathroom. The 3rd room has its own dedicated bathroom with shower. Great for an older child or for use as a Mother-in-Law Suite.
The community features two pools, splash pads, wooded walking trails, several catch-and-release ponds, frisbee golf, an exercise gym and a secondary one currently being built, meeting space, and tons of planned community activities including food trucks, concerts, and much more!
Don't miss out on owning this beautiful home in the master planned community of Trinity Falls in McKinney, TX! Upon entry, you will be taken away by the grand feeling you get with the open flowing space from the front door to the back patio door. Truly one you'll have fun showing off to friends and family!
This house features a HUGE dedicated Office that could be used as a 5th bedroom, and a Flex Room across the hall that could be an additional Office, Exercise, Craft, or Storage Room. You will never run out of space or closets! This floorplan couldn't be more exceptional! Oversized master bedroom has french doors to backyard. Immaculate master bathroom leads into a massive walk-in closet that conveniently opens up to the laundry room. An entertainer's dream-gourmet kitchen, stainless steel Kitchen Aid appliances, 5 burner gas cooktop, a gorgeous granite countertop island and eat-in kitchen open to the living and formal dining. Extra large side patio allows outdoor-indoor entertaining, excellent for grilling! Upstairs you will find a loft Game Room with storage closet, Theater Media Room, & 3 large secondary bedrooms! Two bedrooms share a Jack-n-Jill full bathroom. The 3rd room has its own dedicated bathroom with shower. Great for an older child or for use as a Mother-in-Law Suite.
The community features two pools, splash pads, wooded walking trails, several catch-and-release ponds, frisbee golf, an exercise gym and a secondary one currently being built, meeting space, and tons of planned community activities including food trucks, concerts, and much more!
Commercial Grade Vent, Dishwasher, Disposal, Electric Oven, Gas Cooktop, Gas Range, Gas Water Heater, Microwave, Convection Oven, Double Oven, Refrigerator, Vented Exhaust Fan
Interior
Built-in Features, Cable TV Available, Chandelier, Decorative Lighting, Double Vanity, Eat-in Kitchen, Flat Screen Wiring, Granite Counters, High Speed Internet Available, Kitchen Island, Loft, Open Floorplan, Pantry, Sound System Wiring, Walk-In Closet(s)
Disclaimer: Lot configuration and dimensions are estimates, not based on personal knowledge and come from a third party (Digital Map Products); therefore, you should not rely on the estimates and perform independent confirmation as to their accuracy
Ready to Sell your Home?
If you like this property and are also considering selling your current home now, you may find out how. Request your home selling analysis report featuring Recently Sold, Market Analysis, Home Valuations, and Market Update.
School information is computer generated and may not be accurate or current. Buyer must independently verify and confirm enrollment. Please contact the school district to determine the schools to which this property is zoned.










 Just listed
 Currency converter








 Share
Share


 Erase note
 You currently have no custom folders