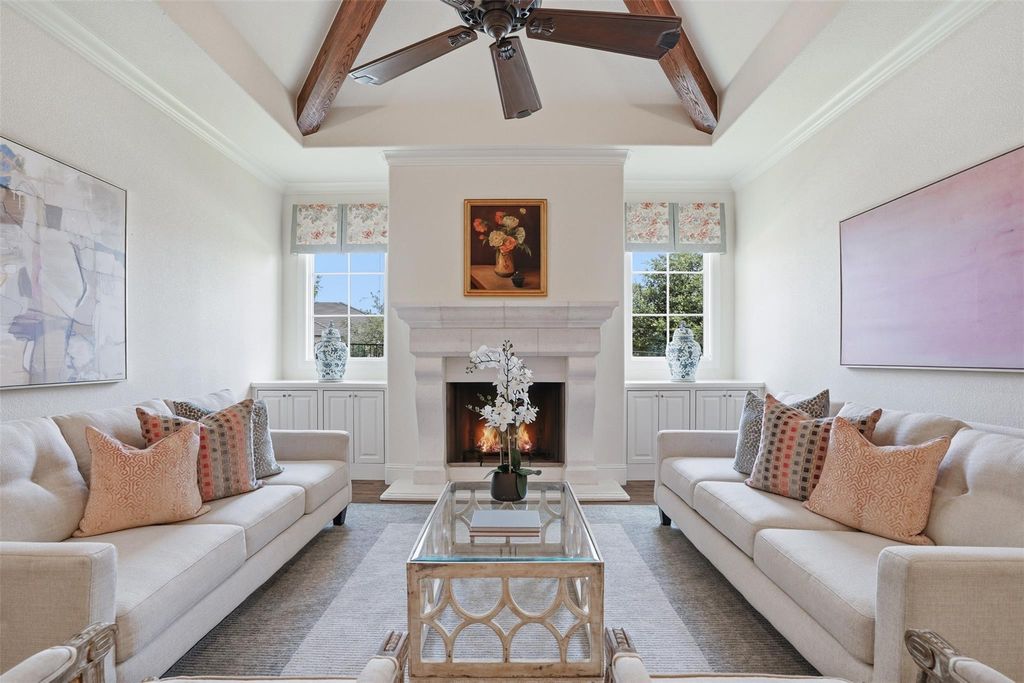
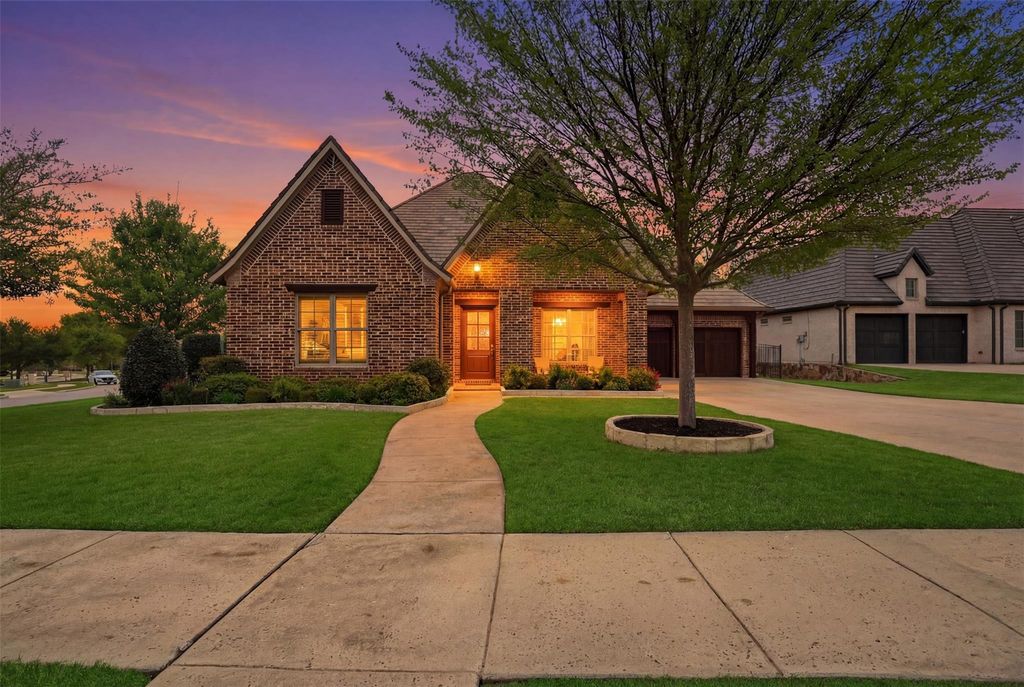
5301 Pradera Ct is listed for sale at $ 995,000. The Residential - Single Family property has 3 bedrooms, 2 Full Bathrooms, 1 Half Bathroom, 3112 square feet and was built in 2016. The lot size is 0.313 Acres. BRTucked within the sought-after, guard-gated community of La Cantera at Team Ranch, this exceptional single-story residence built by Bannister Custom Homes offers a refined blend of elegance, comfort, and thoughtful design. Showcasing 3,112 square feet of light-filled living space, the home is beautifully appointed with soft, neutral finishes that create a timeless and inviting aesthetic.
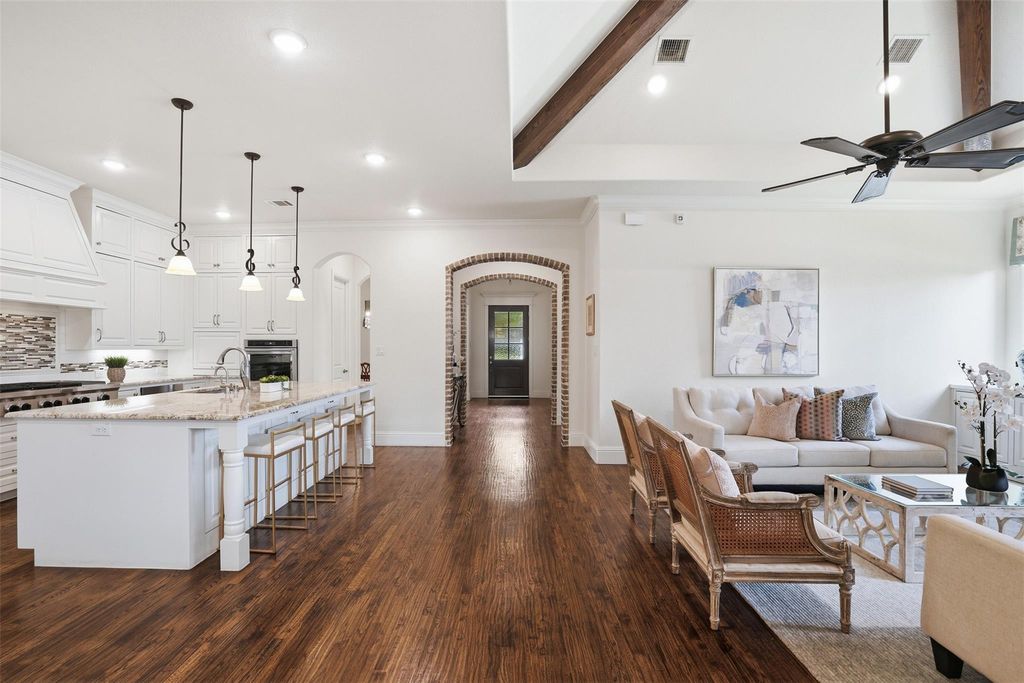
Designed with both everyday living and effortless entertaining in mind, the open-concept floor plan features a spacious living room anchored by custom built-ins, seamlessly flowing into a well-appointed kitchen complete with custom cabinetry, a butler’s pantry, and abundant storage enhanced by pull-out drawers. A dedicated office provides the perfect work-from-home retreat, while the split-bedroom layout ensures privacy and tranquility. The primary suite is thoughtfully connected to the laundry room with convenient pass-through cabinets, adding both functionality and ease to daily living.
The oversized two-car garage offers ample space for storage, and a whole-house generator provides peace of mind year-round. Step outside to a serene, covered patio and backyard that is an ideal canvas for creating your dream outdoor oasis, with plenty of room to accommodate a pool.
This meticulously crafted home combines luxury, functionality, and an unbeatable location in one of the area’s desirable communities.
Tucked within the sought-after, guard-gated community of La Cantera at Team Ranch, this exceptional single-story residence built by Bannister Custom Homes offers a refined blend of elegance, comfort, and thoughtful design. Showcasing 3,112 square feet of light-filled living space, the home is beautifully appointed with soft, neutral finishes that create a timeless and inviting aesthetic.
Designed with both everyday living and effortless entertaining in mind, the open-concept floor plan features a spacious living room anchored by custom built-ins, seamlessly flowing into a well-appointed kitchen complete with custom cabinetry, a butler’s pantry, and abundant storage enhanced by pull-out drawers. A dedicated office provides the perfect work-from-home retreat, while the split-bedroom layout ensures privacy and tranquility. The primary suite is thoughtfully connected to the laundry room with convenient pass-through cabinets, adding both functionality and ease to daily living.
The oversized two-car garage offers ample space for storage, and a whole-house generator provides peace of mind year-round. Step outside to a serene, covered patio and backyard that is an ideal canvas for creating your dream outdoor oasis, with plenty of room to accommodate a pool.
This meticulously crafted home combines luxury, functionality, and an unbeatable location in one of the area’s desirable communities.
Electric, ENERGY STAR Qualified Equipment, Fireplace(s)
Appliances
Built-in Gas Range, Dishwasher, Disposal, Electric Oven, Gas Range, Microwave, Double Oven, Plumbed For Gas in Kitchen, Tankless Water Heater, Vented Exhaust Fan
Other Equipment
Generator
Security System
Gated Community,Security System Owned,Smoke Detector(s)
Interior
Built-in Features, Cable TV Available, Chandelier, Decorative Lighting, Double Vanity, Eat-in Kitchen, Flat Screen Wiring, Granite Counters, High Speed Internet Available, Kitchen Island, Open Floorplan, Walk-In Closet(s)
Disclaimer: Lot configuration and dimensions are estimates, not based on personal knowledge and come from a third party (Digital Map Products); therefore, you should not rely on the estimates and perform independent confirmation as to their accuracy
Ready to Sell your Home?
If you like this property and are also considering selling your current home now, you may find out how. Request your home selling analysis report featuring Recently Sold, Market Analysis, Home Valuations, and Market Update.
School information is computer generated and may not be accurate or current. Buyer must independently verify and confirm enrollment. Please contact the school district to determine the schools to which this property is zoned.










 Just listed
 Currency converter








 Share
Share


 Erase note
 You currently have no custom folders