7469 Bryce Canyon Dr is listed for sale at $ 849,900. The Residential - Single Family property has 4 bedrooms, 3 Full Bathrooms, 1 Half Bathroom, 3768 square feet and was built in 2012. The lot size is 0.17 Acres. BROriginally built as the Darling Homes model for Lawler Park, this beautifully designed residence showcases the upgrades, finishes, and architectural details selected to define the standard for the community and no detail was left ordinary.
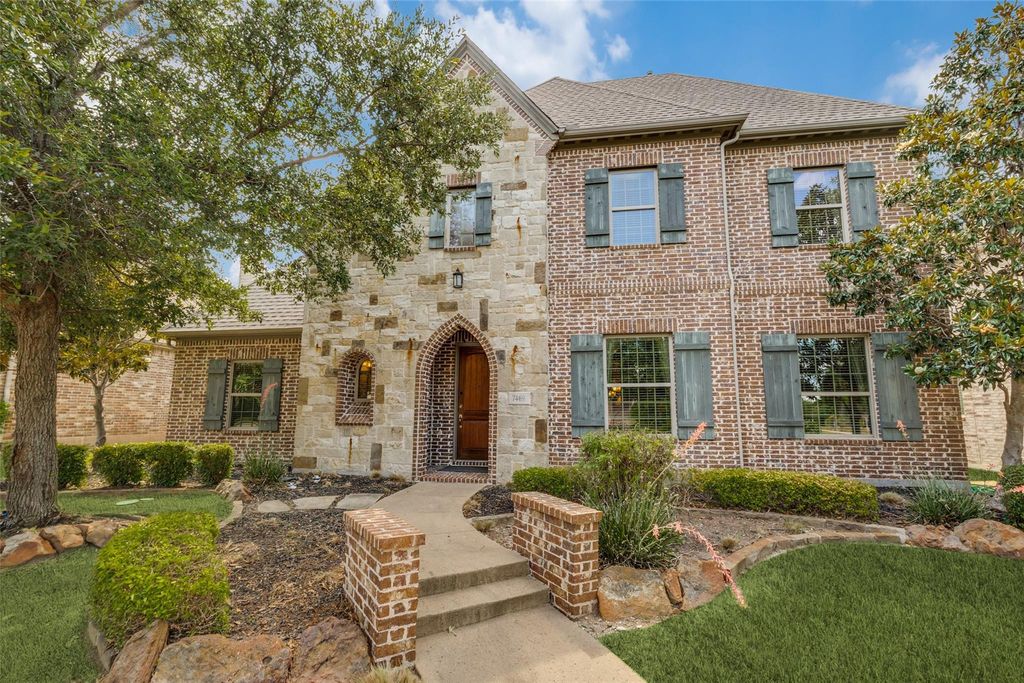
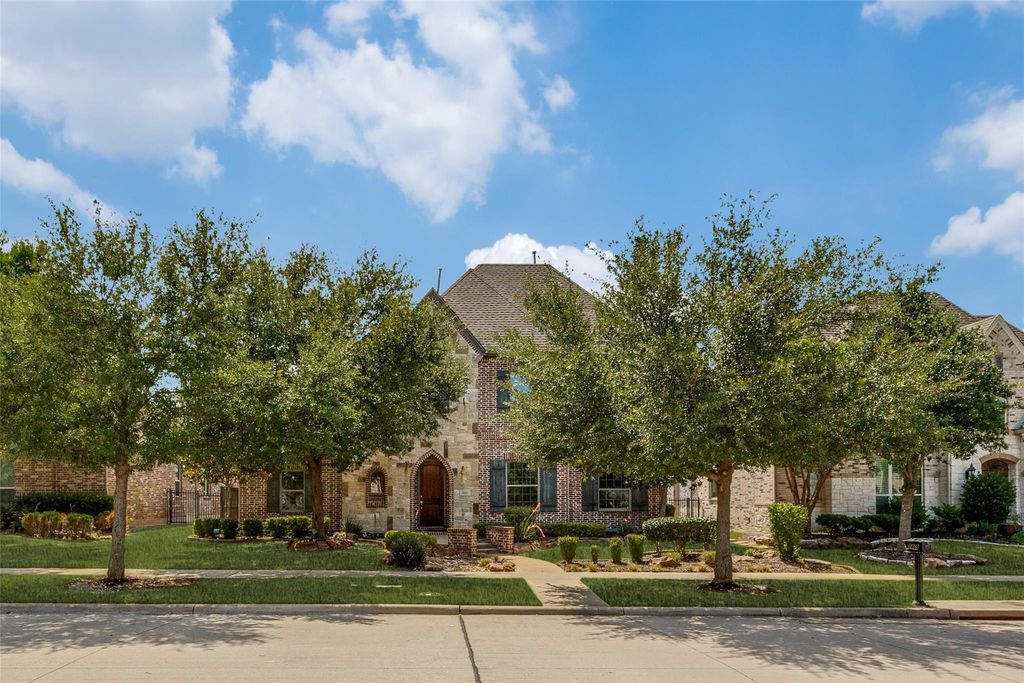
A striking stone-and-brick exterior framed by mature trees creates an unforgettable first impression. Inside, a dramatic two-story foyer welcomes you with soaring ceilings, hand-scraped hardwood floors, elegant wrought iron balusters, and sweeping archways that create a flow both grand and effortlessly livable.
At the heart of the home, the chef’s kitchen features an oversized island, custom cabinetry with a statement vent hood, granite countertops, stainless steel appliances including a gas cooktop, and a designer tile backsplash, opening seamlessly to the inviting family room with fireplace. The private study impresses with a stunning geometric coffered ceiling unlike anything you will find at this price point.
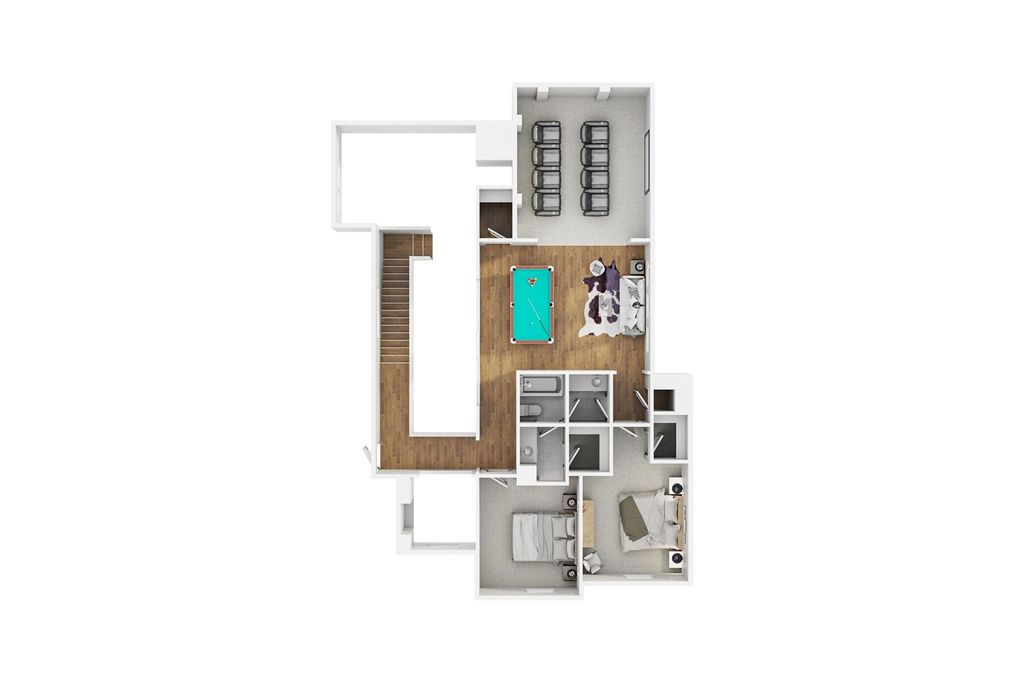
Thoughtfully designed first-floor layout offering both the primary suite with a breathtaking wood-plank tray ceiling and a private guest suite with ensuite bath. Upstairs, two additional bedrooms are connected by a Jack-and-Jill bath, while the media room with projector and screen plus an expansive bonus room provide flexible space for movie nights, play, fitness, or additional living.
Community pool and playground are just a short walk away. Minutes from Hwy 121, shopping, dining, Frisco ISD schools, and the future Universal Kids Resort.
New roof installed June 2025 (Class 3 impact-resistant).
Originally built as the Darling Homes model for Lawler Park, this beautifully designed residence showcases the upgrades, finishes, and architectural details selected to define the standard for the community and no detail was left ordinary.
A striking stone-and-brick exterior framed by mature trees creates an unforgettable first impression. Inside, a dramatic two-story foyer welcomes you with soaring ceilings, hand-scraped hardwood floors, elegant wrought iron balusters, and sweeping archways that create a flow both grand and effortlessly livable.
At the heart of the home, the chef's kitchen features an oversized island, custom cabinetry with a statement vent hood, granite countertops, stainless steel appliances including a gas cooktop, and a designer tile backsplash, opening seamlessly to the inviting family room with fireplace. The private study impresses with a stunning geometric coffered ceiling unlike anything you will find at this price point.
Thoughtfully designed first-floor layout offering both the primary suite with a breathtaking wood-plank tray ceiling and a private guest suite with ensuite bath. Upstairs, two additional bedrooms are connected by a Jack-and-Jill bath, while the media room with projector and screen plus an expansive bonus room provide flexible space for movie nights, play, fitness, or additional living.
Community pool and playground are just a short walk away. Minutes from Hwy 121, shopping, dining, Frisco ISD schools, and the future Universal Kids Resort.
New roof installed June 2025 (Class 3 impact-resistant).
Dishwasher, Disposal, Electric Oven, Gas Cooktop, Microwave
Interior
Cable TV Available, Decorative Lighting, Eat-in Kitchen, Granite Counters, High Speed Internet Available, Kitchen Island, Open Floorplan, Sound System Wiring, Walk-In Closet(s)
Disclaimer: Lot configuration and dimensions are estimates, not based on personal knowledge and come from a third party (Digital Map Products); therefore, you should not rely on the estimates and perform independent confirmation as to their accuracy
Ready to Sell your Home?
If you like this property and are also considering selling your current home now, you may find out how. Request your home selling analysis report featuring Recently Sold, Market Analysis, Home Valuations, and Market Update.
School information is computer generated and may not be accurate or current. Buyer must independently verify and confirm enrollment. Please contact the school district to determine the schools to which this property is zoned.











 Just listed
 Currency converter
 Add to calendar








 Share
Share


 Erase note
 You currently have no custom folders