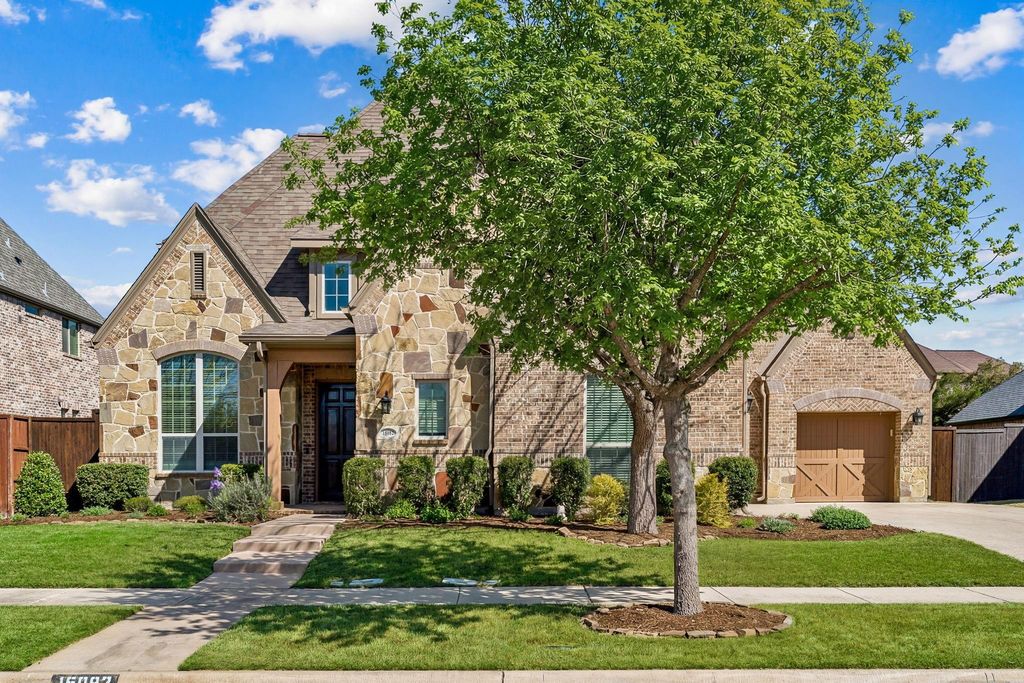
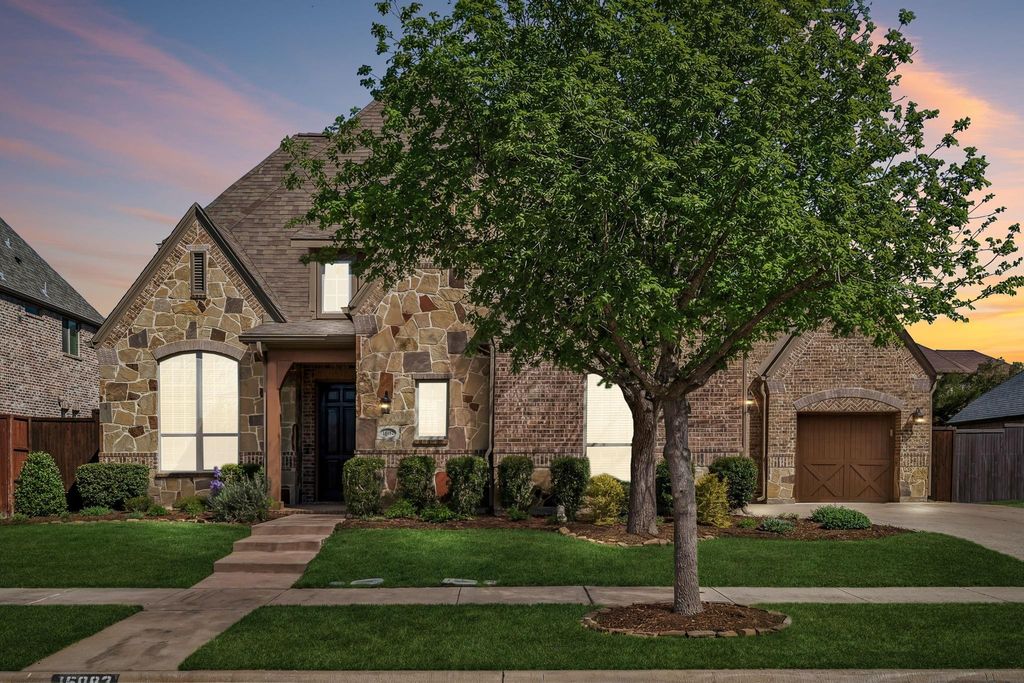
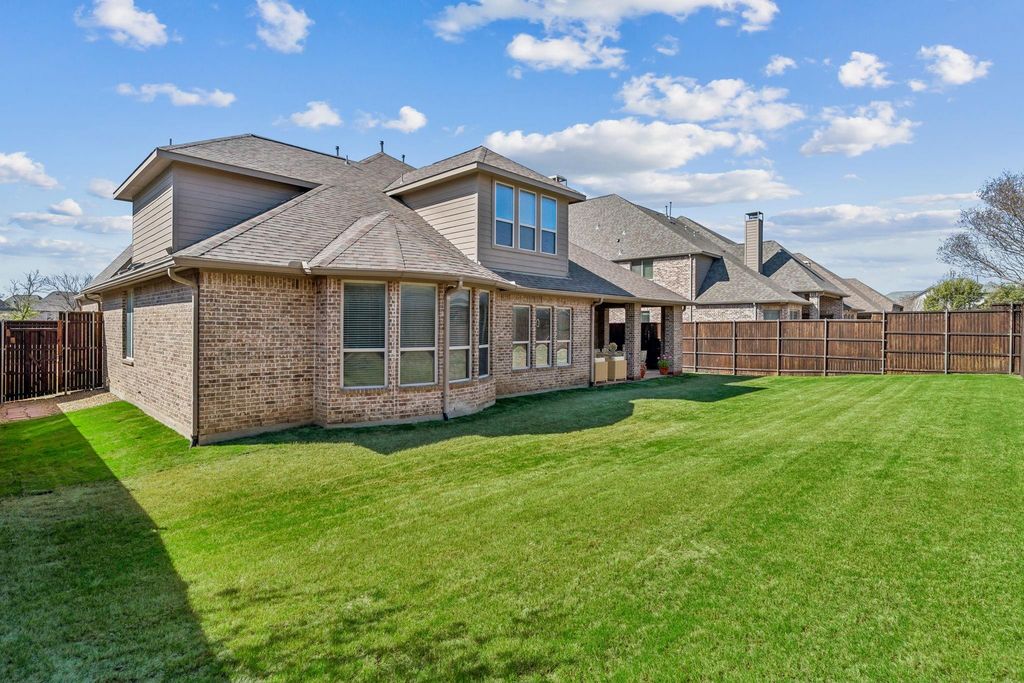
15082 Beckley Ln is listed for sale at $ 919,000. The Residential - Single Family property has 5 bedrooms, 4 Full Bathrooms, 2 Half Bathrooms, 4473 square feet and was built in 2011. The lot size is 0.227 Acres. BRNEW ROOF (May 2026)! Spectacular two-story Highland Home with a striking stone elevation, perfectly situated across from a lush greenbelt in Frisco’s highly sought-after Villages of Stonelake Estates. This spacious, thoughtfully designed layout features 5 bedrooms, 4 living areas, and a 3-car garage, blending everyday functionality with elegant design.Step inside to find freshly refinished hand-scraped hardwood floors, new premium carpet, fresh neutral interior paint, and an inviting open floor plan. The main living room boasts a soaring wood-beamed ceiling, a cozy stone fireplace, and a convenient dry bar. It flows seamlessly into the chef’s kitchen, which is fully equipped with granite countertops, crisp white cabinetry, a large central island, double ovens, a gas cooktop, a coffee bar, and a breakfast nook with a built-in desk. Working from home is a breeze in the private front office behind classic double glass doors.The private downstairs primary suite serves as a true retreat, featuring a relaxing sitting area and a spa-like ensuite bath with a soaking tub, separate vanities, a dedicated makeup station, and a massive walk-in closet that connects directly to the utility room. A coveted secondary guest suite is also located on the first floor. Upstairs, entertainment options abound with an oversized game room and a dedicated media room, alongside three additional bedrooms that each feature their own private ensuite bath.Set on nearly a quarter-acre low-traffic street, this beautifully landscaped property features a recently stained wood fence and a spacious backyard ready for a sparkling custom pool. Enjoy walking distance to top-tier schools in the exemplary Frisco ISD. This exceptional property truly combines style, space, and premium location convenience.
NEW ROOF (May 2026)! Spectacular two-story Highland Home with a striking stone elevation, perfectly situated across from a lush greenbelt in Frisco’s highly sought-after Villages of Stonelake Estates. This spacious, thoughtfully designed layout features 5 bedrooms, 4 living areas, and a 3-car garage, blending everyday functionality with elegant design.Step inside to find freshly refinished hand-scraped hardwood floors, new premium carpet, fresh neutral interior paint, and an inviting open floor plan. The main living room boasts a soaring wood-beamed ceiling, a cozy stone fireplace, and a convenient dry bar. It flows seamlessly into the chef’s kitchen, which is fully equipped with granite countertops, crisp white cabinetry, a large central island, double ovens, a gas cooktop, a coffee bar, and a breakfast nook with a built-in desk. Working from home is a breeze in the private front office behind classic double glass doors.The private downstairs primary suite serves as a true retreat, featuring a relaxing sitting area and a spa-like ensuite bath with a soaking tub, separate vanities, a dedicated makeup station, and a massive walk-in closet that connects directly to the utility room. A coveted secondary guest suite is also located on the first floor. Upstairs, entertainment options abound with an oversized game room and a dedicated media room, alongside three additional bedrooms that each feature their own private ensuite bath.Set on nearly a quarter-acre low-traffic street, this beautifully landscaped property features a recently stained wood fence and a spacious backyard ready for a sparkling custom pool. Enjoy walking distance to top-tier schools in the exemplary Frisco ISD. This exceptional property truly combines style, space, and premium location convenience.
Dishwasher, Disposal, Electric Oven, Gas Cooktop, Gas Water Heater, Microwave, Convection Oven, Double Oven, Plumbed For Gas in Kitchen, Vented Exhaust Fan, Other
Security System
Burglar,Carbon Monoxide Detector(s),Security System,Security System Owned,Smoke Detector(s),Other
Interior
Built-in Features, Cable TV Available, Chandelier, Decorative Lighting, Eat-in Kitchen, Flat Screen Wiring, Granite Counters, High Speed Internet Available, Kitchen Island, Open Floorplan, Other, Pantry, Sound System Wiring, Vaulted Ceiling(s), Walk-In Closet(s)
Cable Available,City Sewer,City Water,Electricity Available,Electricity Connected,Individual Gas Meter,Individual Water Meter,Natural Gas Available,Underground Utilities,Other
Exterior
Covered Patio/Porch, Rain Gutters, Lighting, Other
Disclaimer: Lot configuration and dimensions are estimates, not based on personal knowledge and come from a third party (Digital Map Products); therefore, you should not rely on the estimates and perform independent confirmation as to their accuracy
Ready to Sell your Home?
If you like this property and are also considering selling your current home now, you may find out how. Request your home selling analysis report featuring Recently Sold, Market Analysis, Home Valuations, and Market Update.
School information is computer generated and may not be accurate or current. Buyer must independently verify and confirm enrollment. Please contact the school district to determine the schools to which this property is zoned.










 Just listed
 Currency converter








 Share
Share


 Erase note
 You currently have no custom folders