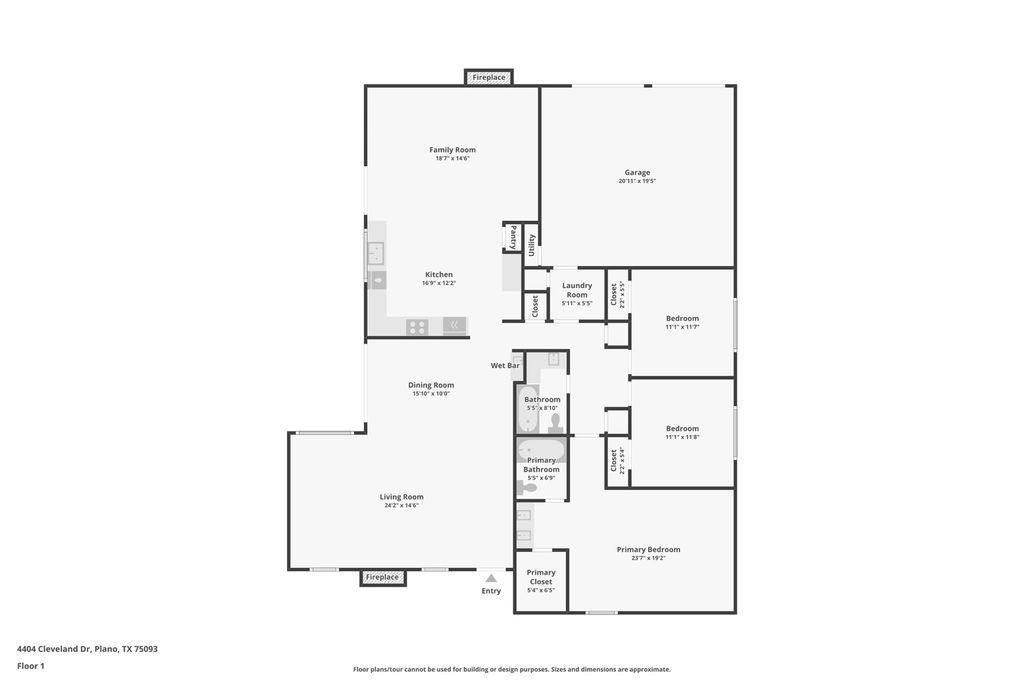
4404 Cleveland Dr is listed for sale at $ 425,000. The Residential - Single Family property has 3 bedrooms, 2 Full Bathrooms, 1993 square feet and was built in 1979. The lot size is 0.18 Acres. BRWelcome to 4404 Cleveland Drive -- a spacious 3-bedroom, 2-bath, 1,993 sq. ft. single-story home in a mature, tree-lined West Plano neighborhood. Even better, two major updates have already been handled- the cast iron plumbing and pipes were completely replaced, offering significant cost savings and peace of mind, and the roof was also recently replaced.
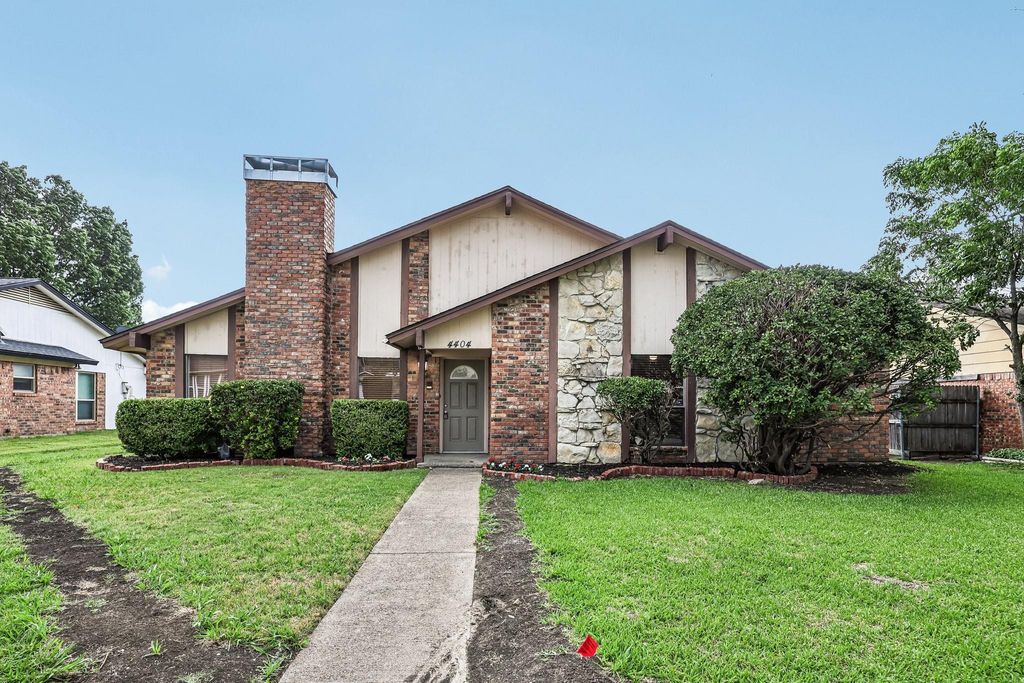
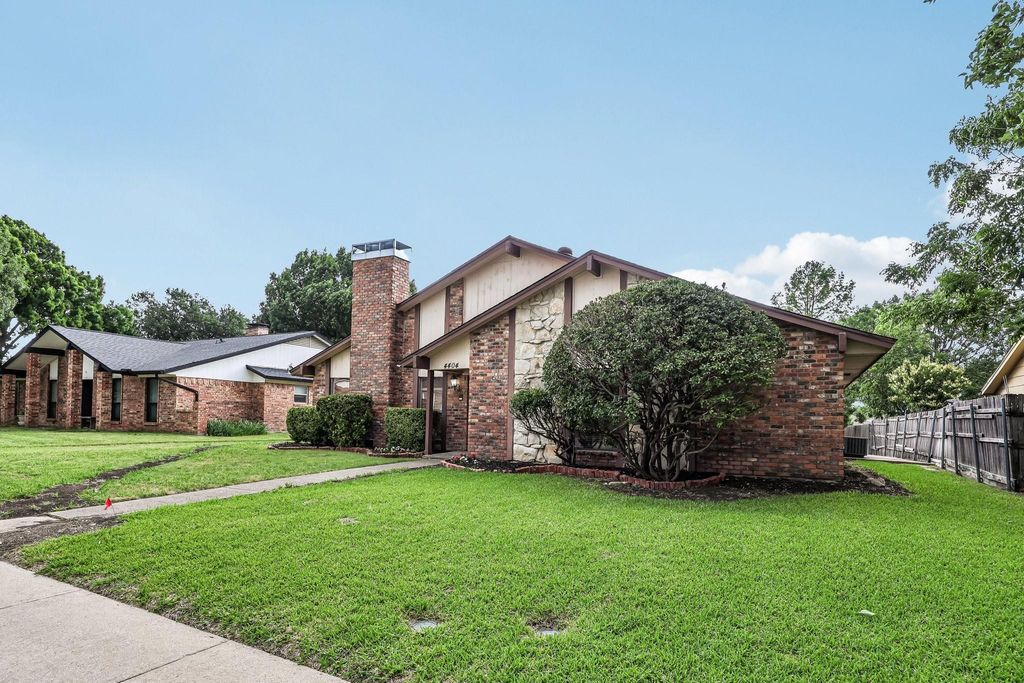
With a distinctive brick-and-stone exterior, dramatic chimney, fresh flower beds, and manicured landscaping, this home offers classic curb appeal and a layout with room to live, gather, and personalize.
Inside, soaring vaulted ceilings and a floor-to-ceiling brick fireplace create a memorable first impression in the sunken living room. Hardwood-look tile flows through the entry, kitchen, dining, and main living areas, while carpet adds comfort in the bedrooms and front living space. The flexible floor plan includes multiple living and dining areas, making it ideal for entertaining, working from home, or creating separate spaces for everyday life.
The kitchen features granite countertops, abundant wood cabinetry, black appliances, double wall ovens, built-in microwave, electric cooktop, tile backsplash, stainless sink, and a built-in wine and beverage cooler.
The primary suite offers comfortable space, a generous walk-in closet, and an en-suite bath with dual sinks, granite countertops, and a tub shower combination with slate-style tile surround. Two additional bedrooms provide flexibility for guests, office space, or everyday living.
Out back, enjoy a fenced yard with mature trees, patio space, and room to relax, garden, or entertain. Located in desirable West Plano’s 75093 zip code, zoned to Plano ISD, and close to Legacy-area shopping, dining, parks, and major highways, this home offers space, character, location, and major updates — with the opportunity to make it your own.
Welcome to 4404 Cleveland Drive -- a spacious 3-bedroom, 2-bath, 1,993 sq. ft. single-story home in a mature, tree-lined West Plano neighborhood. Even better, two major updates have already been handled- the cast iron plumbing and pipes were completely replaced, offering significant cost savings and peace of mind, and the roof was also recently replaced.
With a distinctive brick-and-stone exterior, dramatic chimney, fresh flower beds, and manicured landscaping, this home offers classic curb appeal and a layout with room to live, gather, and personalize.
Inside, soaring vaulted ceilings and a floor-to-ceiling brick fireplace create a memorable first impression in the sunken living room. Hardwood-look tile flows through the entry, kitchen, dining, and main living areas, while carpet adds comfort in the bedrooms and front living space. The flexible floor plan includes multiple living and dining areas, making it ideal for entertaining, working from home, or creating separate spaces for everyday life.
The kitchen features granite countertops, abundant wood cabinetry, black appliances, double wall ovens, built-in microwave, electric cooktop, tile backsplash, stainless sink, and a built-in wine & beverage cooler.
The primary suite offers comfortable space, a generous walk-in closet, and an en-suite bath with dual sinks, granite countertops, and a tub shower combination with slate-style tile surround. Two additional bedrooms provide flexibility for guests, office space, or everyday living.
Out back, enjoy a fenced yard with mature trees, patio space, and room to relax, garden, or entertain. Located in desirable West Plano’s 75093 zip code, zoned to Plano ISD, and close to Legacy-area shopping, dining, parks, and major highways, this home offers space, character, location, and major updates — with the opportunity to make it your own.
Dishwasher, Disposal, Electric Cooktop, Electric Oven, Microwave
Interior
Cable TV Available, Granite Counters, High Speed Internet Available, Open Floorplan, Pantry, Vaulted Ceiling(s), Walk-In Closet(s), Wet Bar
Exterior
Roof
Composition
Foundation
Slab
Private Pool
No
Exterior Type
Brick
Lot Description
Interior Lot, Landscaped, Lrg. Backyard Grass
Garage Size
20 X 19
Parking
Garage, Garage Faces Rear, Kitchen Level, Lighted
Parking Space
Garage 2 / Carport 0 / Total Covered 2
Fencing
Wood
Utility
All Weather Road,Alley,Cable Available,City Sewer,City Water,Concrete,Curbs,Electricity Connected,Individual Gas Meter,Individual Water Meter,Underground Utilities
Disclaimer: Lot configuration and dimensions are estimates, not based on personal knowledge and come from a third party (Digital Map Products); therefore, you should not rely on the estimates and perform independent confirmation as to their accuracy
Ready to Sell your Home?
If you like this property and are also considering selling your current home now, you may find out how. Request your home selling analysis report featuring Recently Sold, Market Analysis, Home Valuations, and Market Update.
School information is computer generated and may not be accurate or current. Buyer must independently verify and confirm enrollment. Please contact the school district to determine the schools to which this property is zoned.










 Just listed
 Currency converter








 Share
Share


 Erase note
 You currently have no custom folders