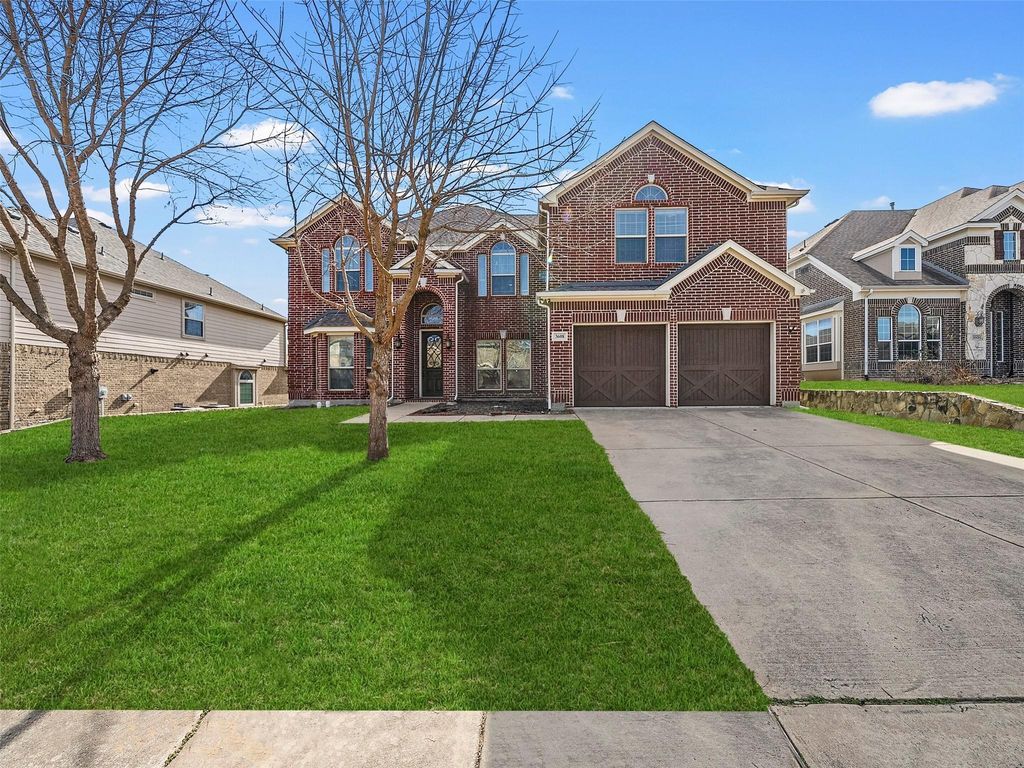
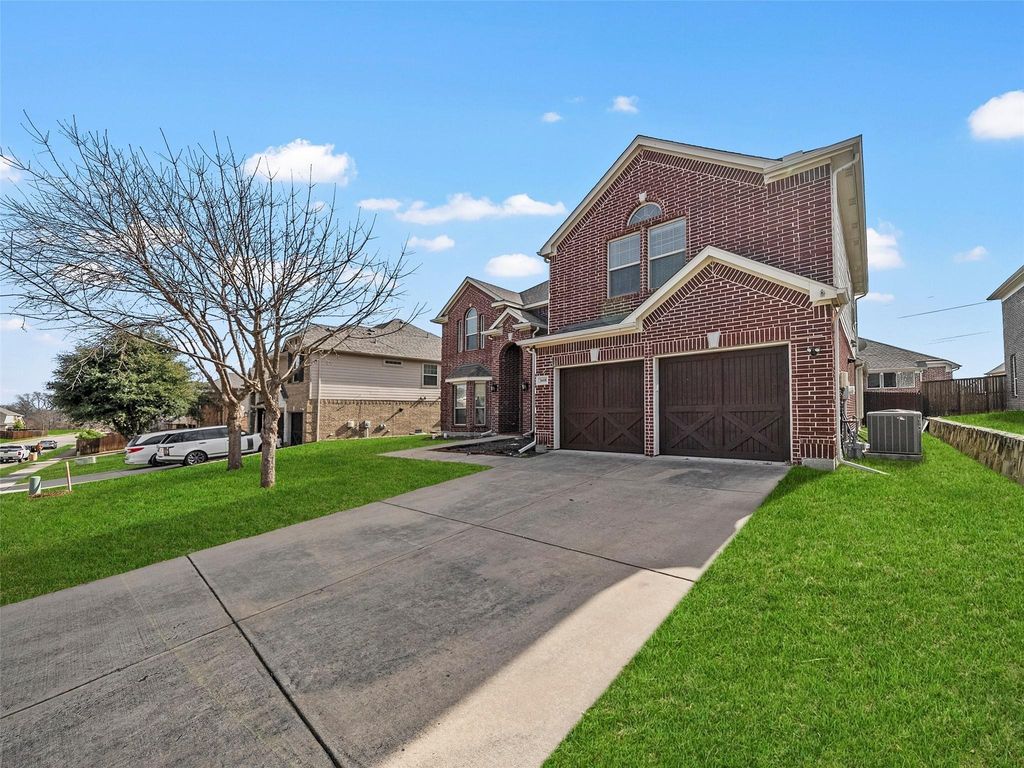
3608 N Hutch Dr is listed for sale at $ 759,000. The Residential - Single Family property has 4 bedrooms, 4 Full Bathrooms, 3872 square feet and was built in 2013. The lot size is 0.188 Acres. BRNorth-facing two-story home located in the highly sought- in Trails of Glenwood community in Plano, surrounded by the natural beauty of the 800-acre Oak Point Park. This thoughtfully designed home offers 4 bedrooms and 4 full baths, blending comfort, functionality, and style.
The primary bedroom is located downstairs, ensuring privacy and ease of access, along with a dedicated office (can be used as 5th bedroom) and a second full bathroom for added convenience. The open-concept living room features high ceilings and a gas fireplace, creating a warm and inviting space ideal for cozy gatherings.
The upgraded kitchen is a chef’s dream, showcasing new countertops, modern lighting, and an elegant backsplash—perfect for entertaining and everyday living.
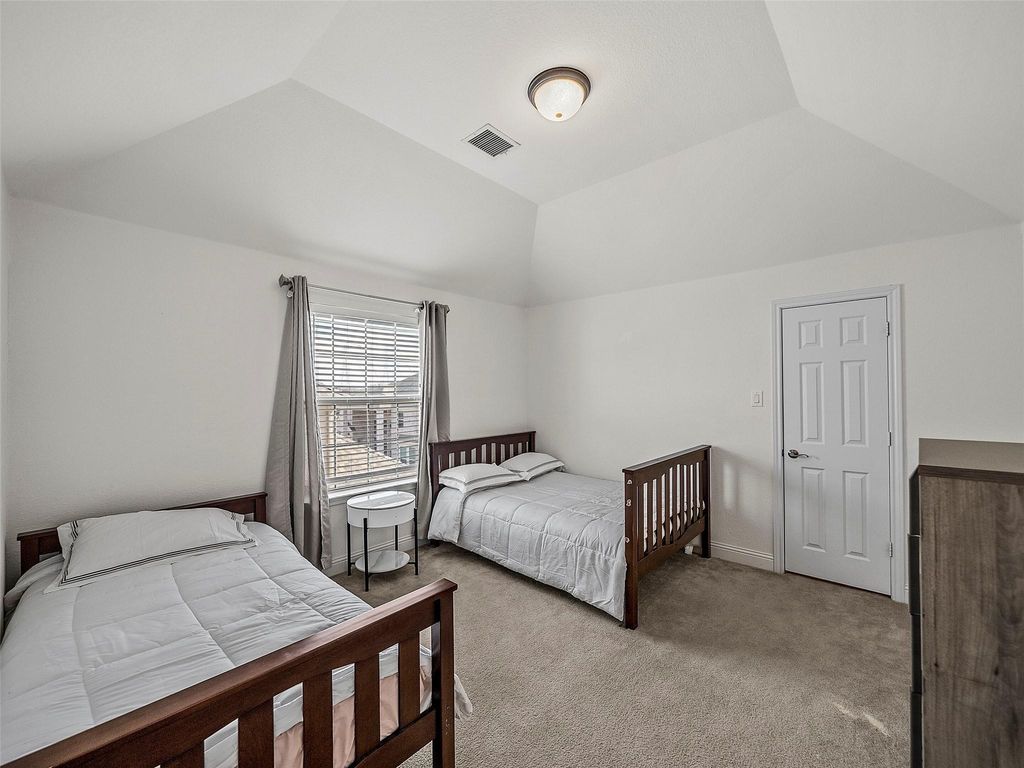
Upstairs, enjoy a huge bonus room, game room, three spacious bedrooms, and two full baths, offering plenty of room for family and guests. The front-entry 2-car garage provides ample parking and storage space.
Additional upgrades include a tankless water heater and a Tesla EV charger.
HOA includes Community swimming pool as part of amenities.
Don’t miss this exceptional opportunity—call today to schedule your private showing!
North-facing two-story home located in the highly sought- in Trails of Glenwood community in Plano, surrounded by the natural beauty of the 800-acre Oak Point Park. This thoughtfully designed home offers 4 bedrooms and 4 full baths, blending comfort, functionality, and style.
The primary bedroom is located downstairs, ensuring privacy and ease of access, along with a dedicated office (can be used as 5th bedroom) and a second full bathroom for added convenience. The open-concept living room features high ceilings and a gas fireplace, creating a warm and inviting space ideal for cozy gatherings.
The upgraded kitchen is a chef’s dream, showcasing new countertops, modern lighting, and an elegant backsplash—perfect for entertaining and everyday living.
Upstairs, enjoy a huge bonus room, game room, three spacious bedrooms, and two full baths, offering plenty of room for family and guests. The front-entry 2-car garage provides ample parking and storage space.
Additional upgrades include a tankless water heater and a Tesla EV charger.
HOA includes Community swimming pool as part of amenities.
Don’t miss this exceptional opportunity—call today to schedule your private showing!
Disclaimer: Lot configuration and dimensions are estimates, not based on personal knowledge and come from a third party (Digital Map Products); therefore, you should not rely on the estimates and perform independent confirmation as to their accuracy
Ready to Sell your Home?
If you like this property and are also considering selling your current home now, you may find out how. Request your home selling analysis report featuring Recently Sold, Market Analysis, Home Valuations, and Market Update.
School information is computer generated and may not be accurate or current. Buyer must independently verify and confirm enrollment. Please contact the school district to determine the schools to which this property is zoned.











 Just listed
 Currency converter








 Share
Share


 Erase note
 You currently have no custom folders