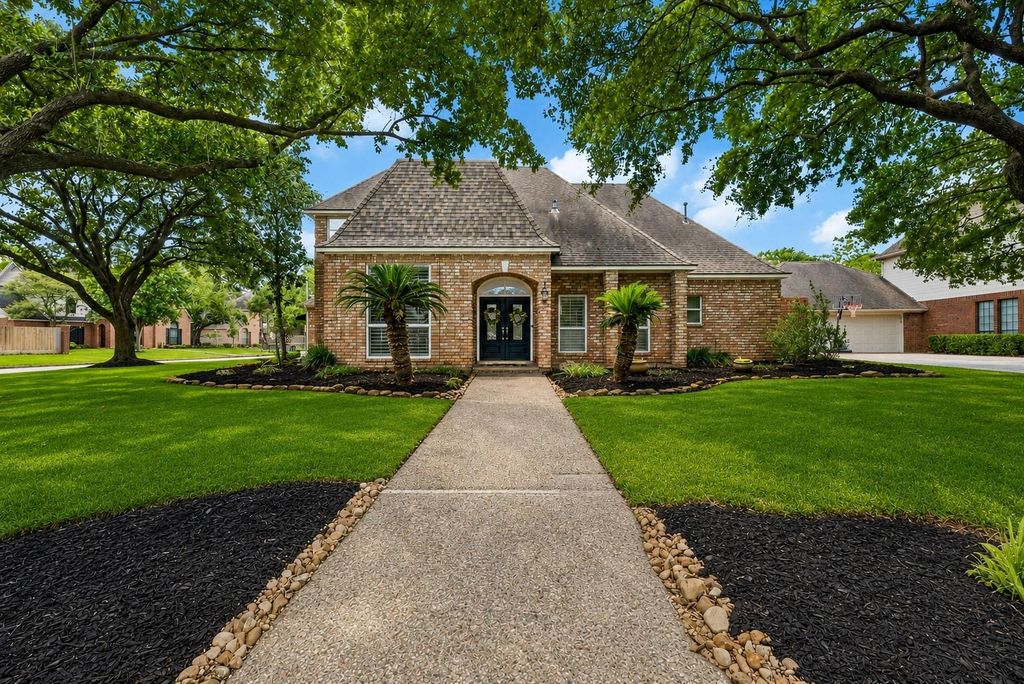
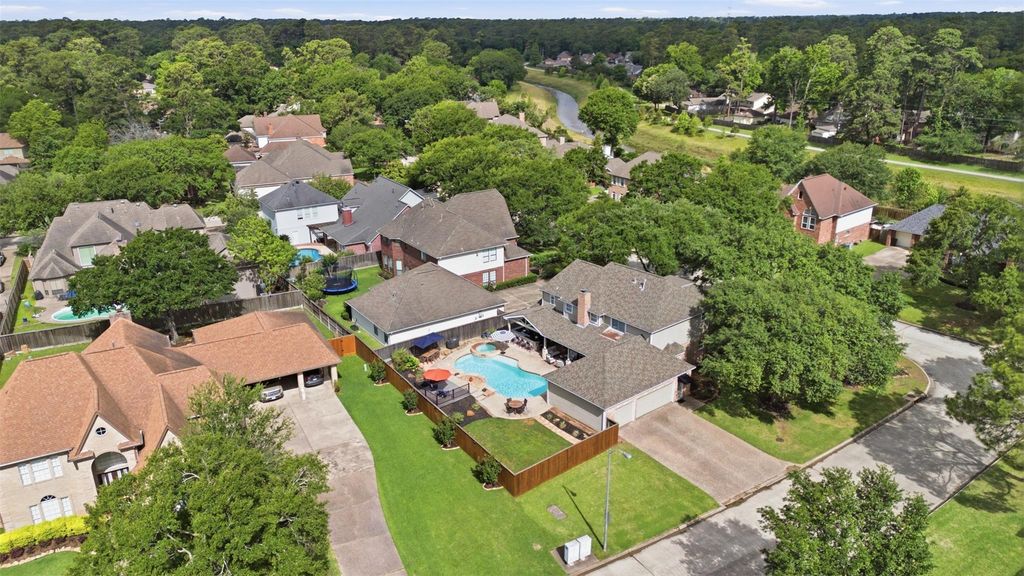
[[800]]14707 Sandy Creek Dr is listed for sale at 527,375. The Single-Family property has 4 bedrooms, 3 Full Bathrooms, 1 Half Bathroom, 3452 square feet, and was built in 1984. The lot size is 11500 Square feet.[[500]]OPEN HOUSE: SAT 9/5 2PM - 4PM. Welcome to this beautifully updated 4-bedroom, 3.5-bath home in the desirable Lakewood Forest community! Offering a spacious and versatile floor plan, this home features a private home office, formal dining room, large game/media room, and generously sized bedrooms. The updated island kitchen (2021) with breakfast nook opens to the inviting living area, while hardwood floors, tile, and new carpet with memory foam padding add comfort throughout. Step outside to your private backyard retreat featuring a sparkling pool and fully equipped outdoor kitchenperfect for entertaining or relaxing. Additional highlights include an oversized laundry/mud room, 3-car garage, roof (2019), two A/C units (2022), and water heater (2024). Zoned to Cy-Fair ISD and conveniently located near Vintage Park, Hwy 249, Grand Parkway (99), and Beltway 8 with easy access to shopping, dining, and entertainment. Schedule your private showing today!
OPEN HOUSE: SAT 9/5 | 2PM - 4PM. Welcome to this beautifully updated 4-bedroom, 3.5-bath home in the desirable Lakewood Forest community! Offering a spacious and versatile floor plan, this home features a private home office, formal dining room, large game/media room, and generously sized bedrooms. The updated island kitchen (2021) with breakfast nook opens to the inviting living area, while hardwood floors, tile, and new carpet with memory foam padding add comfort throughout. Step outside to your private backyard retreat featuring a sparkling pool and fully equipped outdoor kitchen—perfect for entertaining or relaxing. Additional highlights include an oversized laundry/mud room, 3-car garage, roof (2019), two A/C units (2022), and water heater (2024). Zoned to Cy-Fair ISD and conveniently located near Vintage Park, Hwy 249, Grand Parkway (99), and Beltway 8 with easy access to shopping, dining, and entertainment. Schedule your private showing today!
3 Bedrooms Up,En-Suite Bath,Primary Bed - 1st Floor,Split Plan,Walk-In Closet
Kitchen Description
Island w/ Cooktop,Under Cabinet Lighting
Room Description
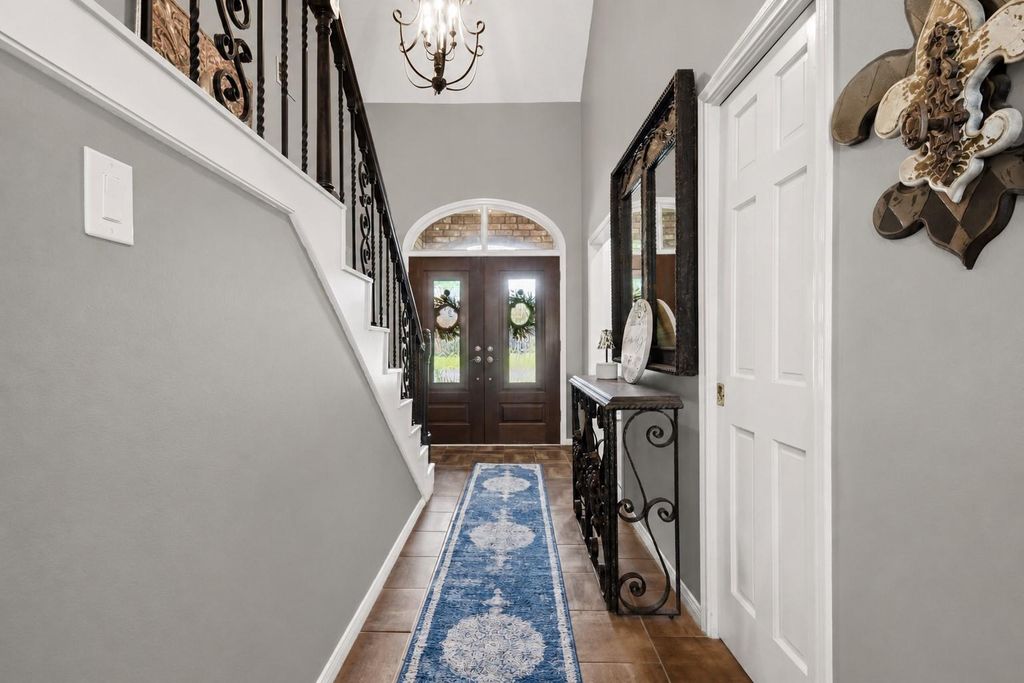
Breakfast Room, Den, Entry, Family Room, Formal Dining, Gameroom Down, Home Office/Study, Kitchen/Dining Combo, Living Area - 1st Floor, Utility Room in House
Cooling
Central Electric
Heating
Central Gas
Connections
Electric Dryer Connections, Washer Connections
Compactor
No
Dishwasher
Yes
Disposal
Yes
Ice Maker
No
Microwave
Yes
Oven
Double Oven, Electric Oven
Range
Electric Cooktop
Energy Feature
Ceiling Fans, Digital Program Thermostat
Interior
Dry Bar, Fire/Smoke Alarm, Formal Entry/Foyer, High Ceiling, Spa/Hot Tub, Window Coverings
Disclaimer: Lot configuration and dimensions are estimates, not based on personal knowledge and come from a third party (Digital Map Products); therefore, you should not rely on the estimates and perform independent confirmation as to their accuracy
View neighborhood information
Ready to Sell your Home?
Request a complimentary home selling analysis featuring recently sold properties, market trends, home valuations and a personalized market update.
School information is computer generated and may not be accurate or current. Buyer must independently verify and confirm enrollment. Please contact the school district to determine the schools to which this property is zoned.










 Currency converter








 Share
Share


 Erase note
 You currently have no custom folders