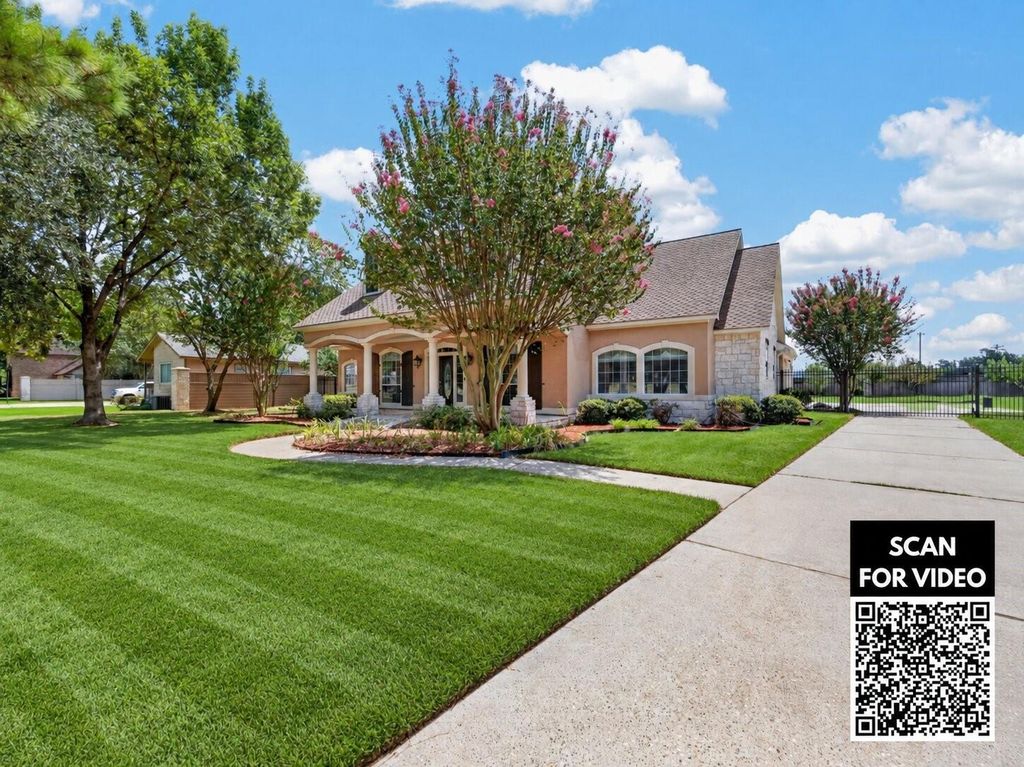
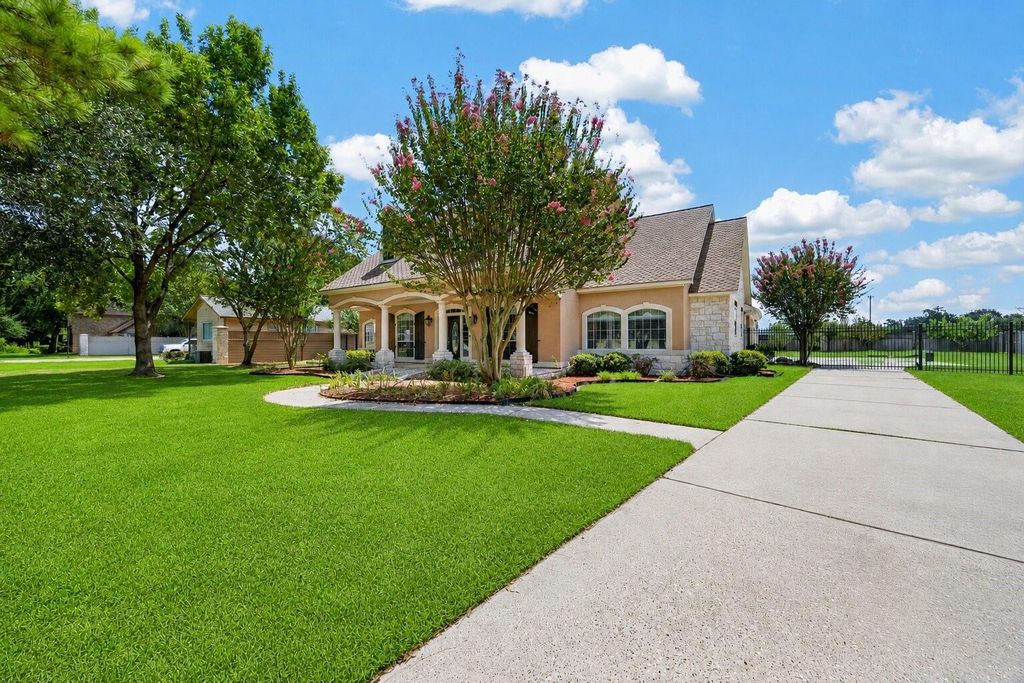
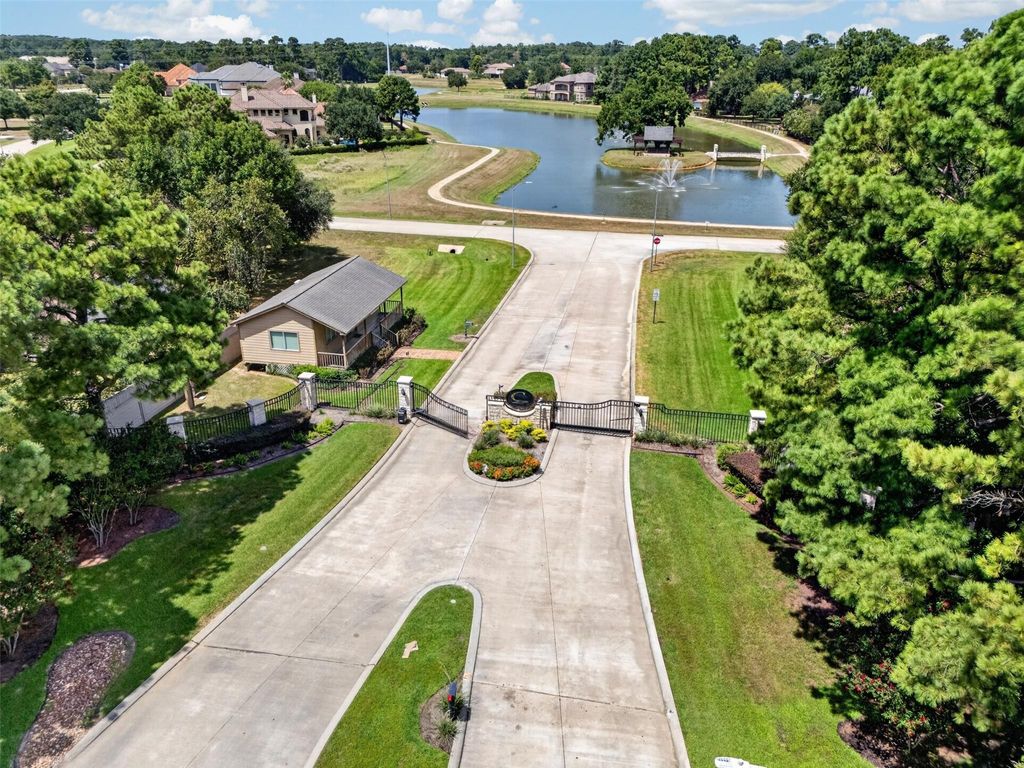
[[800]]17027 Champions Lakeway is listed for sale at 675,000. The Single-Family property has 4 bedrooms, 3 Full Bathrooms, 1 Half Bathroom, 3518 square feet, and was built in 2002. The lot size is 37634 Square feet.[[500]]Welcome to this stunning two-story home featuring 4 bedrms, 3.5 baths, 3,515 sqft of living space, impressive 37,634 sqft corner lot. The grand entry showcases decorative tray ceilings, crown molding, tile flooring. The versatile floor plan includes a private study/ living room, formal dining room, bright sunroom. The spacious kitchen features granite countertops, stylish backsplash, gas cooktop, abundant cabinet space. The generous family room offers a cozy fireplace, perfect setting for everyday living and entertaining. The primary suite is conveniently located downstairs, features a large WIC, dual vanities, a jetted tub, oversized shower with a built-in bench. 3 additional bedrms are located upstairs. Enjoy exceptional outdoor living w/ a covered front porch, large patio/ carport, mature trees, detached garage, and gated driveway. Direct access to hike-and-bike trails leading to the lake. Close to SH 249, 99, Vintage Park, shopping, dining, and entertainment. Zoned to Klein ISD.
Welcome to this stunning two-story home featuring 4 bedrms, 3.5 baths, 3,515 sqft of living space, impressive 37,634 sqft corner lot. The grand entry showcases decorative tray ceilings, crown molding, tile flooring. The versatile floor plan includes a private study/ living room, formal dining room, bright sunroom. The spacious kitchen features granite countertops, stylish backsplash, gas cooktop, abundant cabinet space. The generous family room offers a cozy fireplace, perfect setting for everyday living and entertaining. The primary suite is conveniently located downstairs, features a large WIC, dual vanities, a jetted tub, oversized shower with a built-in bench. 3 additional bedrms are located upstairs. Enjoy exceptional outdoor living w/ a covered front porch, large patio/ carport, mature trees, detached garage, and gated driveway. Direct access to hike-and-bike trails leading to the lake. Close to SH 249, 99, Vintage Park, shopping, dining, and entertainment. Zoned to Klein ISD.
Disclaimer: Lot configuration and dimensions are estimates, not based on personal knowledge and come from a third party (Digital Map Products); therefore, you should not rely on the estimates and perform independent confirmation as to their accuracy
View neighborhood information
Ready to Sell your Home?
Request a complimentary home selling analysis featuring recently sold properties, market trends, home valuations and a personalized market update.
School information is computer generated and may not be accurate or current. Buyer must independently verify and confirm enrollment. Please contact the school district to determine the schools to which this property is zoned.







 Currency converter








 Share


 Erase note
 You currently have no custom folders