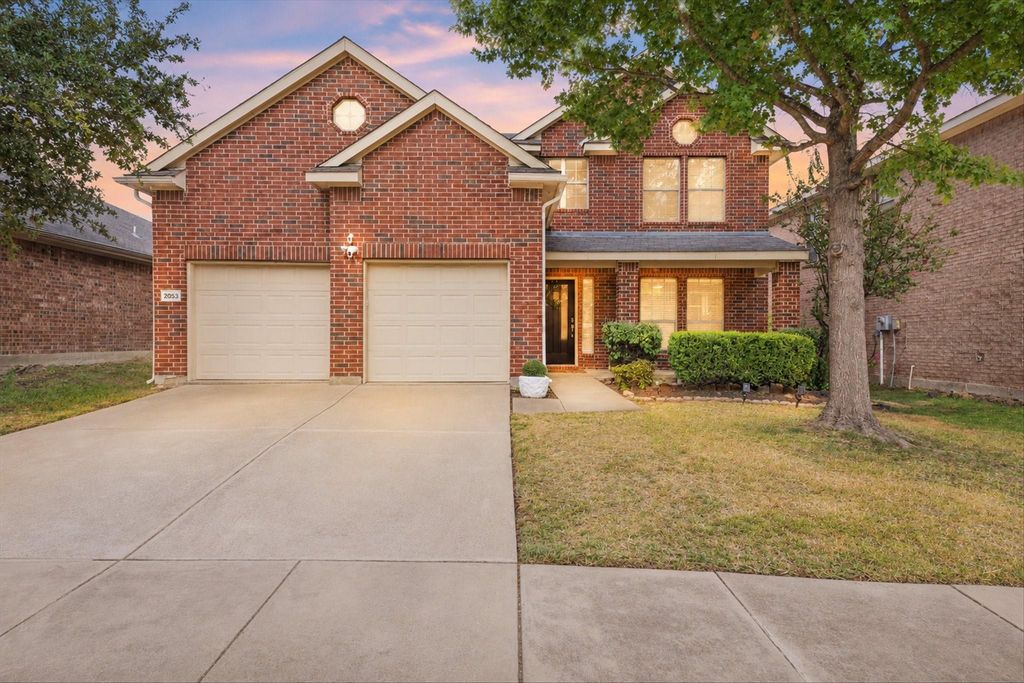
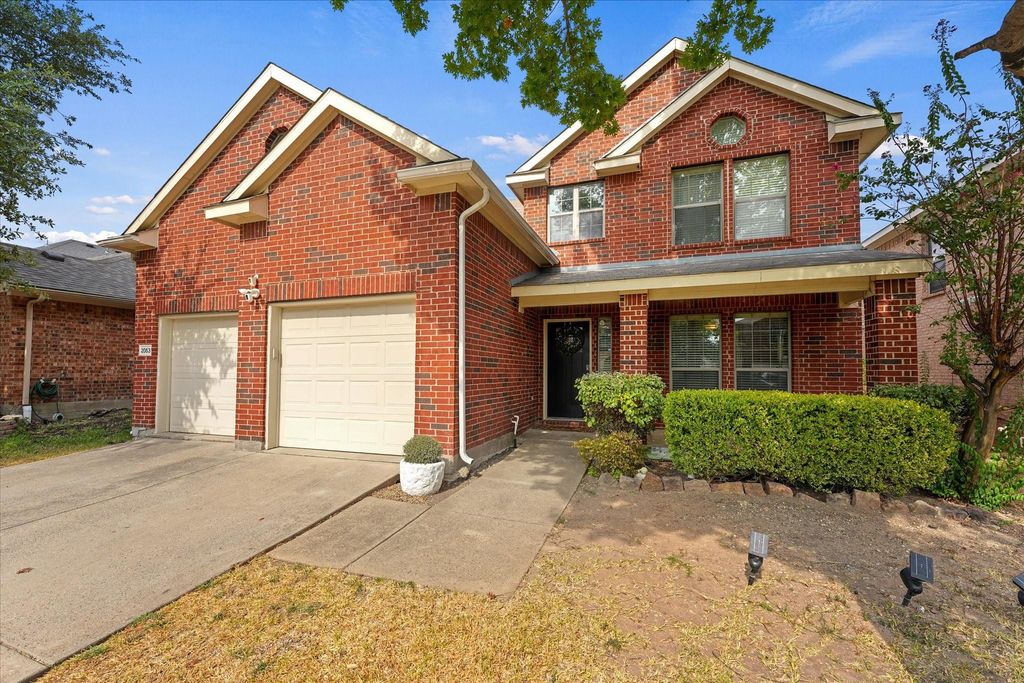
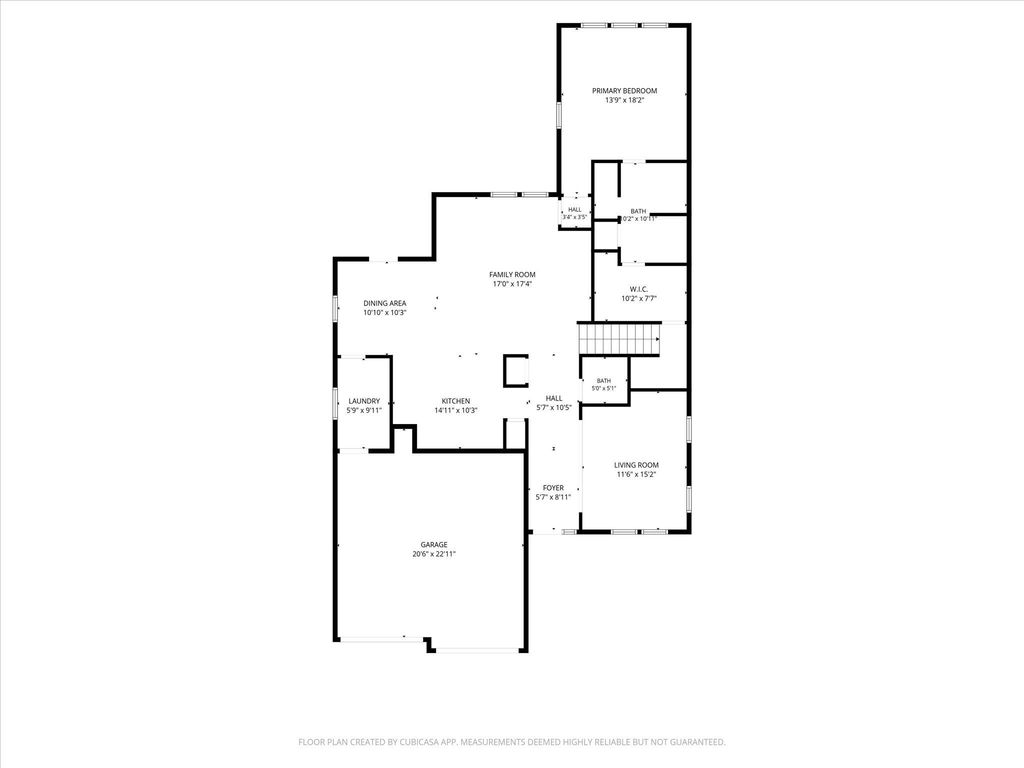
[[800]]2053 Lake Trail Dr is listed for sale at 323,000. The Residential - Single Family property has 3 bedrooms, 2 Full Bathrooms, 1 Half Bathroom, 2395 square feet, and was built in 2007. The lot size is 7884.36 Square feet.[[500]]Welcome to 2053 Lake Trail Drive in the sought-after Heartland community! This beautifully maintained home offers a perfect blend of comfort, style, and outdoor living. Step inside to a warm and inviting floor plan with spacious living areas designed for everyday living and effortless entertaining.One of the true highlights of this property is the beautiful backyard oasisa private retreat where you can unwind, entertain guests, enjoy morning coffee, or create lasting memories with family and friends. The backyard provides an ideal extension of the homes living space and is sure to become your favorite place to relax.Recent major updates provide added peace of mind, including 2 year old HVAC indoor units. These improvements allow you to enjoy the home with confidence while focusing on the things that matter most.Located in the vibrant Heartland community, residents enjoy an abundance of amenities, including community pools, parks, playgrounds, walking trails, and recreational areas. Conveniently located near major highways, shopping, dining, and entertainment, this home offers the ideal combination of peaceful neighborhood living and easy access to the best of the DFW area.Beautifully updated, wonderfully located, and complete with a backyard oasis2553 Lake Trail Drive is ready to welcome you home!
Welcome to 2053 Lake Trail Drive in the sought-after Heartland community! This beautifully maintained home offers a perfect blend of comfort, style, and outdoor living. Step inside to a warm and inviting floor plan with spacious living areas designed for everyday living and effortless entertaining.
One of the true highlights of this property is the beautiful backyard oasis—a private retreat where you can unwind, entertain guests, enjoy morning coffee, or create lasting memories with family and friends. The backyard provides an ideal extension of the home's living space and is sure to become your favorite place to relax.
Recent major updates provide added peace of mind, including 2 year old HVAC indoor units. These improvements allow you to enjoy the home with confidence while focusing on the things that matter most.
Located in the vibrant Heartland community, residents enjoy an abundance of amenities, including community pools, parks, playgrounds, walking trails, and recreational areas. Conveniently located near major highways, shopping, dining, and entertainment, this home offers the ideal combination of peaceful neighborhood living and easy access to the best of the DFW area.
Beautifully updated, wonderfully located, and complete with a backyard oasis—2553 Lake Trail Drive is ready to welcome you home!
Disclaimer: Lot configuration and dimensions are estimates, not based on personal knowledge and come from a third party (Digital Map Products); therefore, you should not rely on the estimates and perform independent confirmation as to their accuracy
View neighborhood information
Ready to Sell your Home?
Request a complimentary home selling analysis featuring recently sold properties, market trends, home valuations and a personalized market update.
School information is computer generated and may not be accurate or current. Buyer must independently verify and confirm enrollment. Please contact the school district to determine the schools to which this property is zoned.







 Currency converter





 Share


 Erase note
 You currently have no custom folders