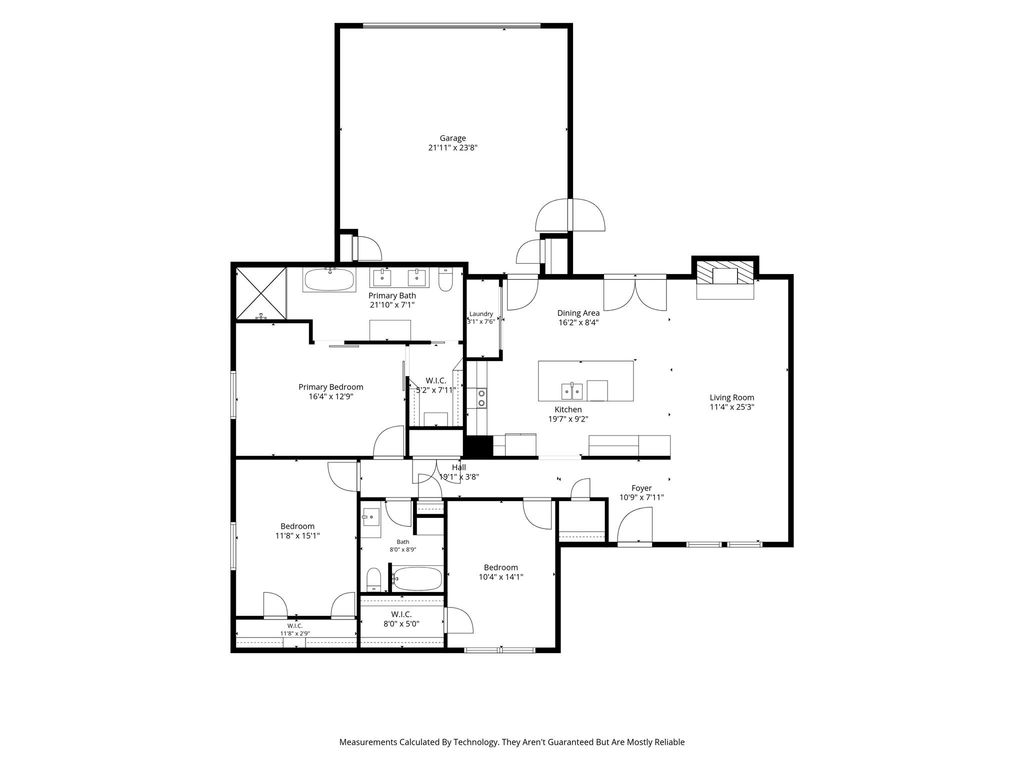
[[800]]2704 Parkhaven Dr is listed for sale at 530,000. The Residential - Single Family property has 3 bedrooms, 2 Full Bathrooms, 1851 square feet, and was built in 1973. The lot size is 9147.6 Square feet.[[500]]Completely renovated and move-in ready, this stunning single-story Plano pool home offers the perfect blend of modern luxury and everyday comfort. Thoughtfully redesigned from top to bottom, the open-concept floor plan showcases luxury vinyl plank flooring, designer lighting, and exceptional craftsmanship throughout.The showstopping kitchen features quartz countertops, an oversized island with seating, custom shaker cabinetry, stainless steel appliances, stylish tile backsplash, and contemporary finishes that create an ideal space for cooking, entertaining, and gathering. The spacious living room centers around a beautiful brick fireplace and flows seamlessly into the kitchen and dining areas.The luxurious primary suite includes a spa-inspired bath with dual vanities, quartz surfaces, a freestanding soaking tub, oversized walk-in shower, designer tilework, and elegant fixtures. Beautifully updated secondary bathrooms and generously sized bedrooms provide comfort and flexibility for family, guests, or home office space.Step outside to your private backyard retreat featuring a sparkling pool, expansive covered patio, mature trees, and plenty of space for outdoor entertaining year-round. Significant infrastructure improvements include replacement of the original cast-iron plumbing with PVC and a recently replaced pool liner backed by a transferable 15-year warranty for added peace of mind. Located in an established Plano neighborhood with convenient access to shopping, dining, parks, major commuting routes, a
Completely renovated and move-in ready, this stunning single-story Plano pool home offers the perfect blend of modern luxury and everyday comfort. Thoughtfully redesigned from top to bottom, the open-concept floor plan showcases luxury vinyl plank flooring, designer lighting, and exceptional craftsmanship throughout.
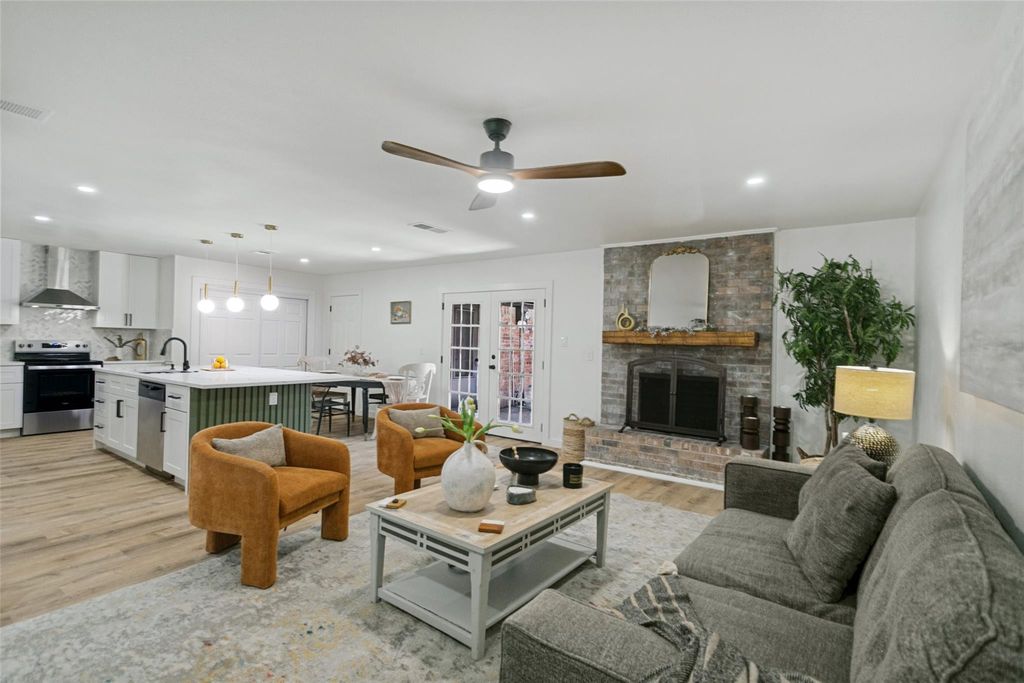
The showstopping kitchen features quartz countertops, an oversized island with seating, custom shaker cabinetry, stainless steel appliances, stylish tile backsplash, and contemporary finishes that create an ideal space for cooking, entertaining, and gathering. The spacious living room centers around a beautiful brick fireplace and flows seamlessly into the kitchen and dining areas.
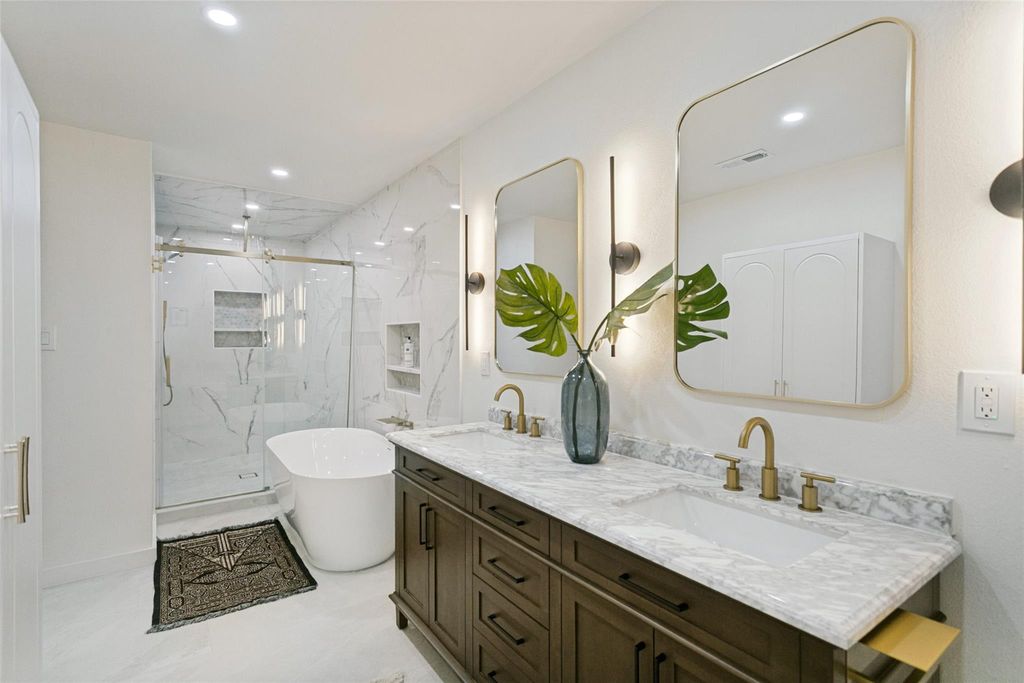
The luxurious primary suite includes a spa-inspired bath with dual vanities, quartz surfaces, a freestanding soaking tub, oversized walk-in shower, designer tilework, and elegant fixtures. Beautifully updated secondary bathrooms and generously sized bedrooms provide comfort and flexibility for family, guests, or home office space.
Step outside to your private backyard retreat featuring a sparkling pool, expansive covered patio, mature trees, and plenty of space for outdoor entertaining year-round. Significant infrastructure improvements include replacement of the original cast-iron plumbing with PVC and a recently replaced pool liner backed by a transferable 15-year warranty for added peace of mind. Located in an established Plano neighborhood with convenient access to shopping, dining, parks, major commuting routes, and Plano ISD schools, this turnkey property delivers style, function, and location in one exceptional package.
Disclaimer: Lot configuration and dimensions are estimates, not based on personal knowledge and come from a third party (Digital Map Products); therefore, you should not rely on the estimates and perform independent confirmation as to their accuracy
View neighborhood information
Ready to Sell your Home?
Request a complimentary home selling analysis featuring recently sold properties, market trends, home valuations and a personalized market update.
School information is computer generated and may not be accurate or current. Buyer must independently verify and confirm enrollment. Please contact the school district to determine the schools to which this property is zoned.








 Currency converter
 Add to Calendar








 Share
Share


 Erase note
 You currently have no custom folders