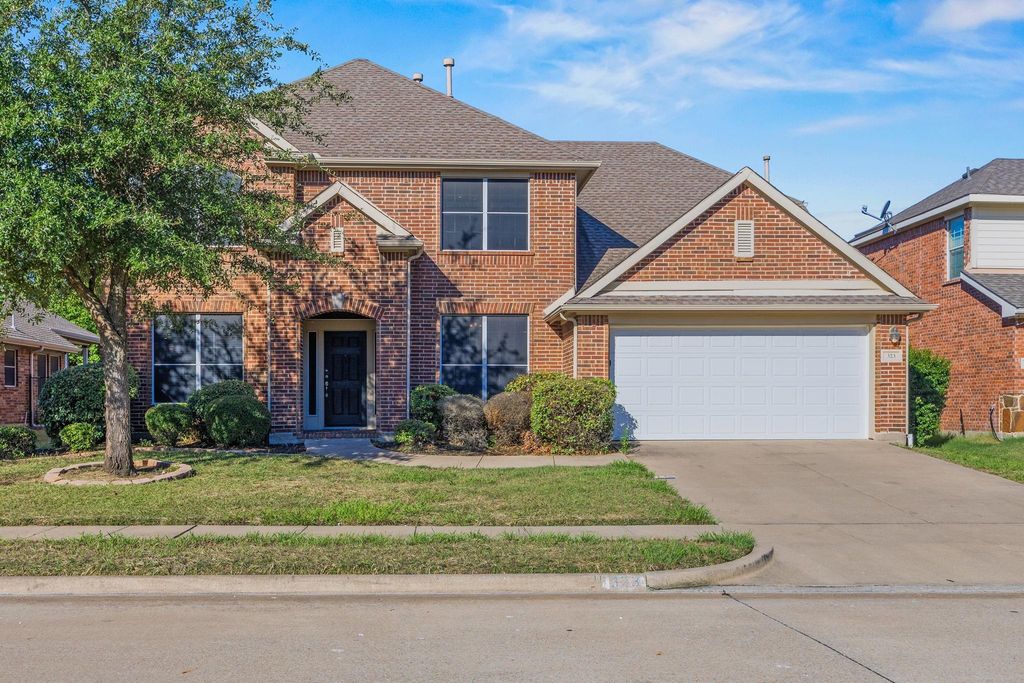
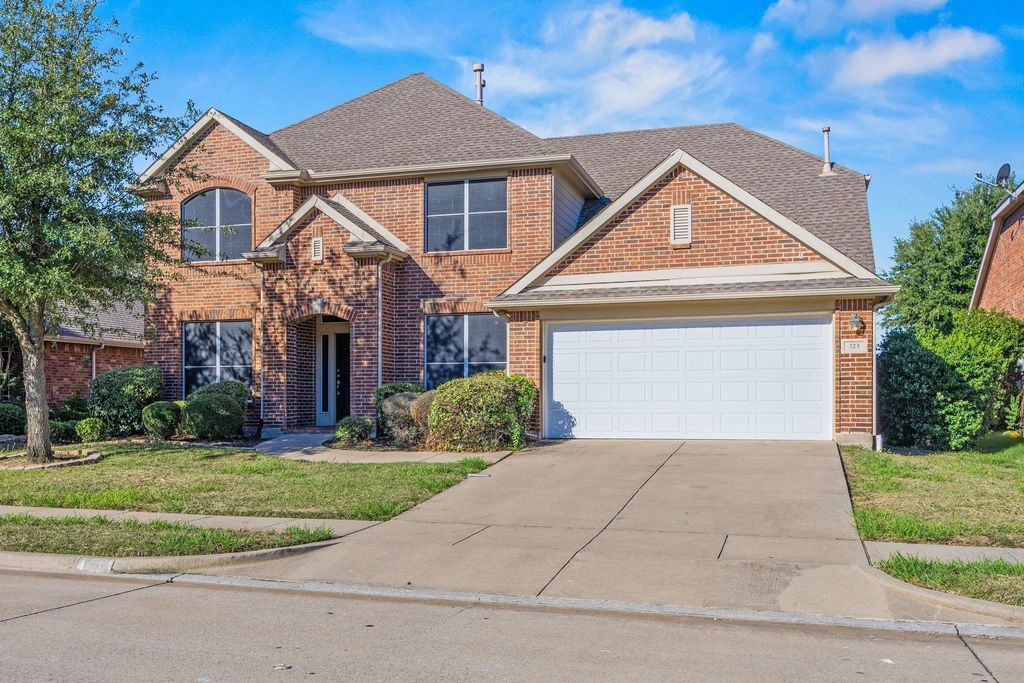
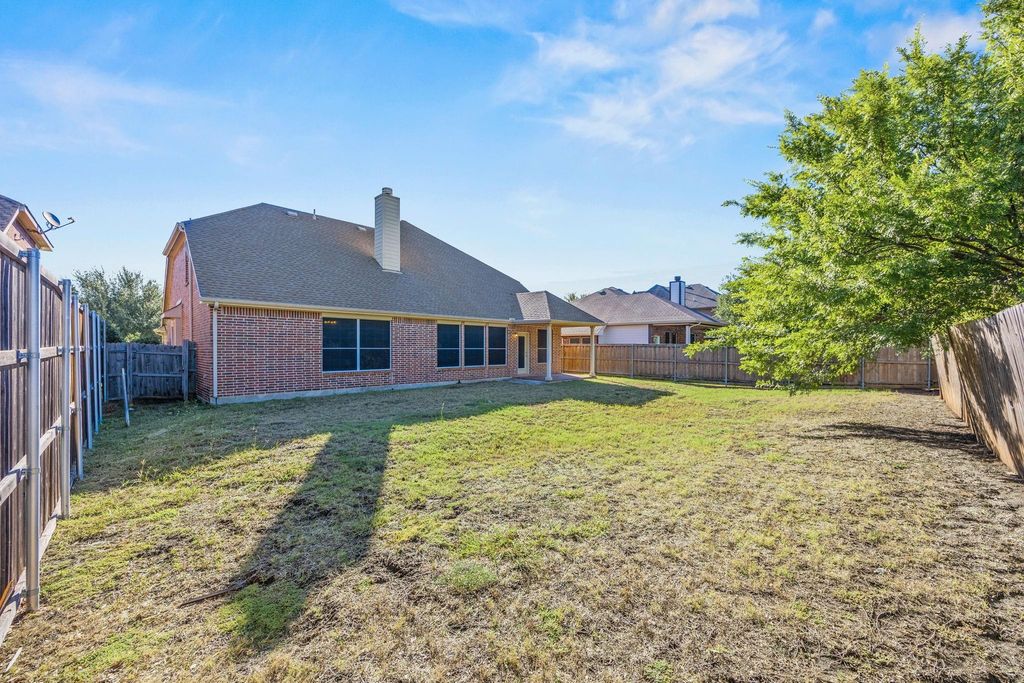
[[800]]323 Deaton Dr is listed for sale at 375,000. The Residential - Single Family property has 4 bedrooms, 2 Full Bathrooms, 1 Half Bathroom, 2916 square feet, and was built in 2007. The lot size is 7797.24 Square feet.[[500]]Spacious, versatile and thoughtfully designed, this home offers 2,916 square feet of living space with room to accommodate a variety of needs. Built in 2007, this 4-bedroom, 2.5-bath home features hard-surface flooring throughout most of the home and a functional two-story layout. The kitchen is designed for both everyday use and entertaining, featuring stainless steel appliances, granite countertops and a large center island that provides generous workspace and gathering space. The downstairs primary suite offers a private retreat with a spacious bedroom and ensuite bath complete with dual sinks, a separate tub and shower, and a large walk-in closet. Three additional bedrooms and a full bath are located upstairs, along with a second family room that adds valuable flexibility for a media area, home office, game room, hobby space or additional living area. The combination of multiple living spaces and four bedrooms provides plenty of options for arranging the home to suit your lifestyle. Located in Fate, this home offers convenient access to local shopping, dining, recreation and major roadways connecting to the surrounding area. Whether youre looking for additional living space, a flexible floor plan or a home you can make your own, 323 Deaton Drive is ready to be discovered. If you have questions about this home, please contact the listing agents Sharon Bartlett or Charles Honeycutt at Seeto Realty.
Spacious, versatile and thoughtfully designed, this home offers 2,916 square feet of living space with room to accommodate a variety of needs. Built in 2007, this 4-bedroom, 2.5-bath home features hard-surface flooring throughout most of the home and a functional two-story layout. The kitchen is designed for both everyday use and entertaining, featuring stainless steel appliances, granite countertops and a large center island that provides generous workspace and gathering space. The downstairs primary suite offers a private retreat with a spacious bedroom and ensuite bath complete with dual sinks, a separate tub and shower, and a large walk-in closet. Three additional bedrooms and a full bath are located upstairs, along with a second family room that adds valuable flexibility for a media area, home office, game room, hobby space or additional living area. The combination of multiple living spaces and four bedrooms provides plenty of options for arranging the home to suit your lifestyle. Located in Fate, this home offers convenient access to local shopping, dining, recreation and major roadways connecting to the surrounding area. Whether you're looking for additional living space, a flexible floor plan or a home you can make your own, 323 Deaton Drive is ready to be discovered. If you have questions about this home, please contact the listing agents Sharon Bartlett or Charles Honeycutt at Seeto Realty.
Disclaimer: Lot configuration and dimensions are estimates, not based on personal knowledge and come from a third party (Digital Map Products); therefore, you should not rely on the estimates and perform independent confirmation as to their accuracy
View neighborhood information
Ready to Sell your Home?
Request a complimentary home selling analysis featuring recently sold properties, market trends, home valuations and a personalized market update.
School information is computer generated and may not be accurate or current. Buyer must independently verify and confirm enrollment. Please contact the school district to determine the schools to which this property is zoned.







 Currency converter





 Share


 Erase note
 You currently have no custom folders