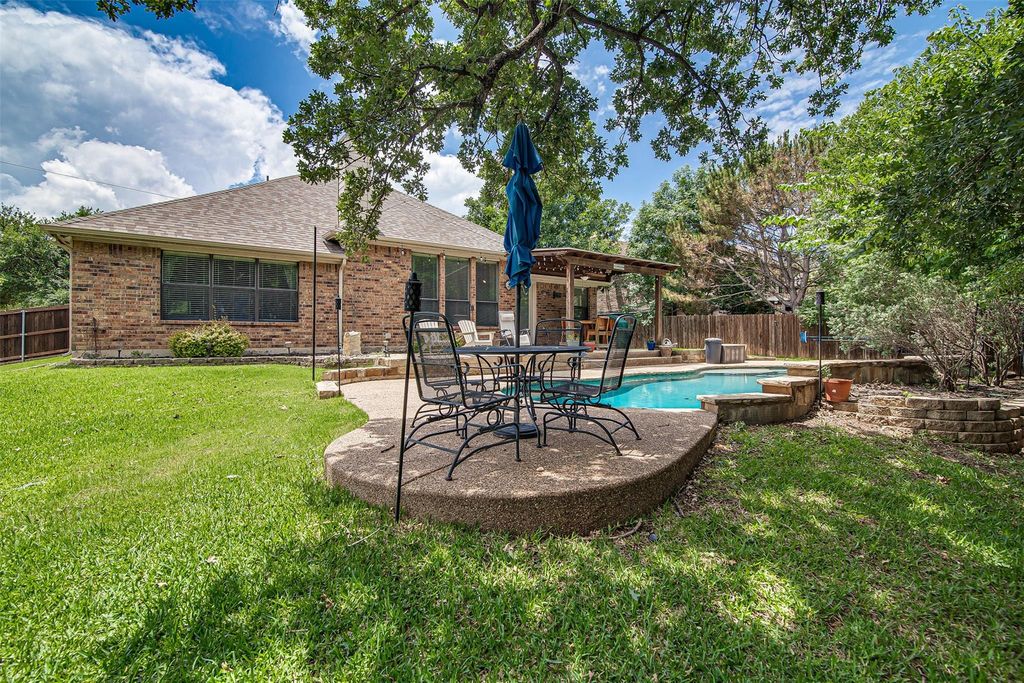
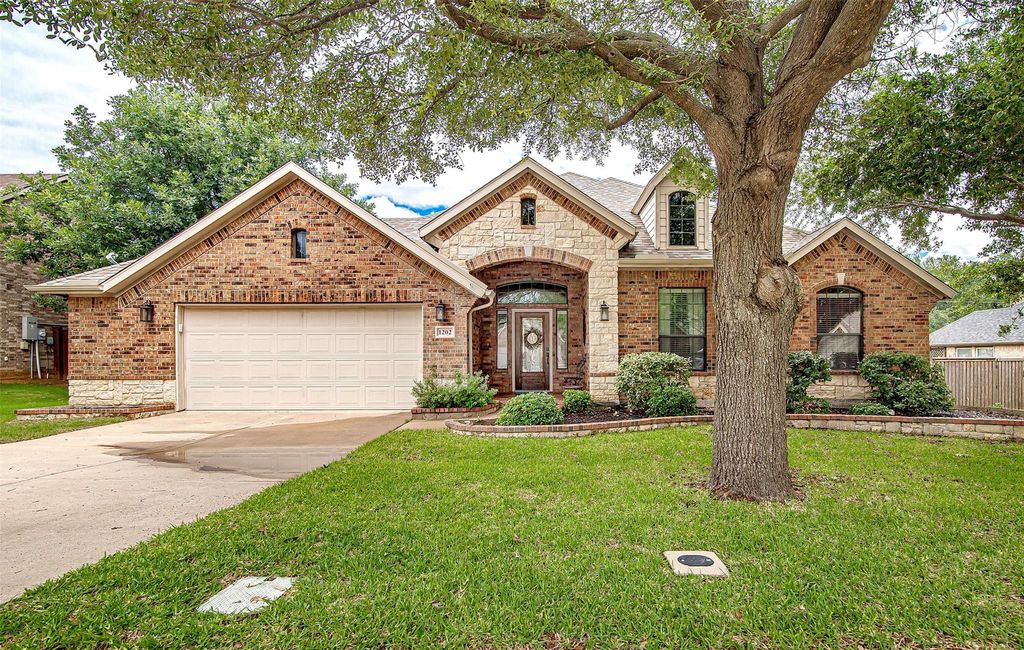
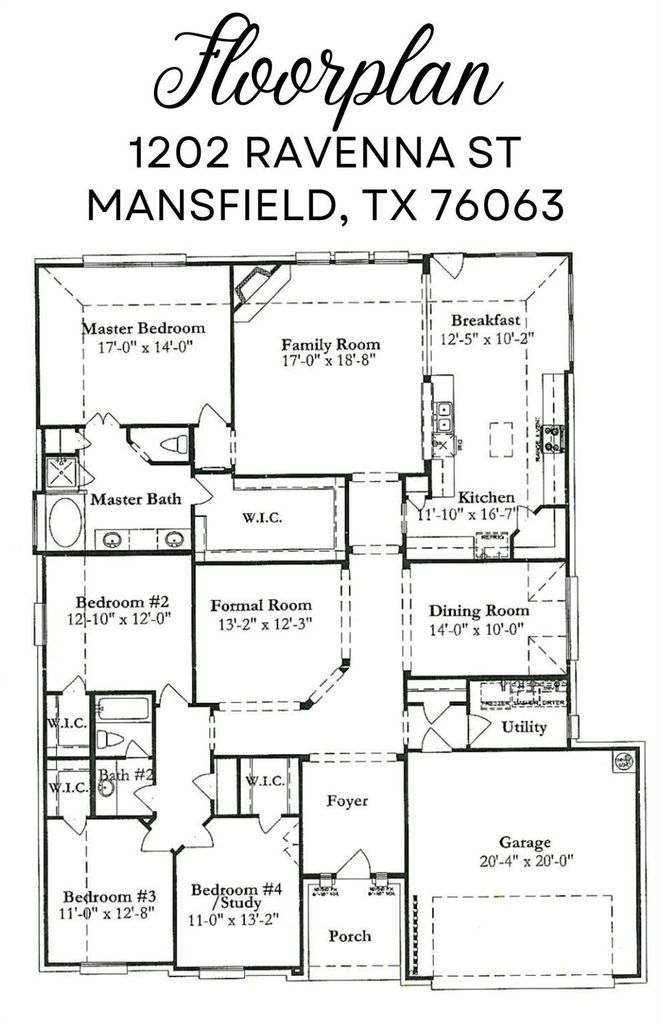
1202 Ravenna St is listed for sale at $ 545,000. The Residential - Single Family property has 4 bedrooms, 2 Full Bathrooms, 2654 square feet and was built in 2007. The lot size is 0.276 Acres. BRWelcome to your own backyard paradise in the heart of Mansfield! Nestled in a beautifully maintained neighborhood with a community stocked fishing pond and playground, this stunning home offers the perfect blend of comfort, functionality, and Texas-style outdoor living. Sitting on an oversized lot, the backyard is truly the star of the show. Imagine long summer days spent relaxing by the sparkling gunite swimming pool, soaking up the sun on the tanning ledge, grilling under the covered patio, and still having plenty of grassy yard space for pets, play, entertaining, or backyard games. Private backyard has a temperature-controlled storage shed. Inside, the thoughtfully designed split floorplan provides both privacy and space. The oversized primary suite is tucked away on its own side of the home and offers peaceful views of the backyard retreat. The recently remodeled ensuite bath features a soaking tub, separate standing shower, dual vanities, and a large walk-in closet. The open-concept kitchen flows seamlessly into the living area and includes a large island, corner pantry, eat-in breakfast nook, and abundant cabinet space, perfect for hosting family and friends. A dedicated office provides flexibility for working from home, while the formal dining room can easily serve as a second living area, playroom, or flex space to fit your lifestyle. On the opposite side of the home, three generously sized secondary bedrooms share a spacious bathroom, creating an ideal setup for family or guests. This is more than just a home—it’s the kind of place where summer memories are made.
Welcome to your own backyard paradise in the heart of Mansfield! Nestled in a beautifully maintained neighborhood with a community stocked fishing pond and playground, this stunning home offers the perfect blend of comfort, functionality, and Texas-style outdoor living. Sitting on an oversized lot, the backyard is truly the star of the show. Imagine long summer days spent relaxing by the sparkling gunite swimming pool, soaking up the sun on the tanning ledge, grilling under the covered patio, and still having plenty of grassy yard space for pets, play, entertaining, or backyard games. Private backyard has a temperature-controlled storage shed. Inside, the thoughtfully designed split floorplan provides both privacy and space. The oversized primary suite is tucked away on its own side of the home and offers peaceful views of the backyard retreat. The recently remodeled ensuite bath features a soaking tub, separate standing shower, dual vanities, and a large walk-in closet. The open-concept kitchen flows seamlessly into the living area and includes a large island, corner pantry, eat-in breakfast nook, and abundant cabinet space, perfect for hosting family and friends. A dedicated office provides flexibility for working from home, while the formal dining room can easily serve as a second living area, playroom, or flex space to fit your lifestyle. On the opposite side of the home, three generously sized secondary bedrooms share a spacious bathroom, creating an ideal setup for family or guests. This is more than just a home—it’s the kind of place where summer memories are made.
Decorative Lighting, Double Vanity, Granite Counters, High Speed Internet Available, Kitchen Island, Open Floorplan, Pantry, Sound System Wiring, Vaulted Ceiling(s), Walk-In Closet(s)
Exterior
Roof
Composition,Shingle
Foundation
Brick/Mortar, Slab
Private Pool
Yes
Private Pool Desc
Gunite,In Ground,Pump,Waterfall
Exterior Type
Brick
Lot Description
Many Trees, Sprinkler System, Subdivision
Garage Size
20 X 24
Parking
Garage, Garage Double Door, Garage Faces Front
Parking Space
Garage 2 / Carport 0 / Total Covered 2
Fencing
Wood
Porch
Covered,Front Porch
Easements
Drainage
Utility
Cable Available,City Sewer,City Water,Curbs,Electricity Available,Electricity Connected,Individual Gas Meter,Individual Water Meter,Sidewalk,Underground Utilities
Disclaimer: Lot configuration and dimensions are estimates, not based on personal knowledge and come from a third party (Digital Map Products); therefore, you should not rely on the estimates and perform independent confirmation as to their accuracy
Ready to Sell your Home?
If you like this property and are also considering selling your current home now, you may find out how. Request your home selling analysis report featuring Recently Sold, Market Analysis, Home Valuations, and Market Update.
School information is computer generated and may not be accurate or current. Buyer must independently verify and confirm enrollment. Please contact the school district to determine the schools to which this property is zoned.












 Just listed
 Currency converter








 Share
Share


 Erase note
 You currently have no custom folders