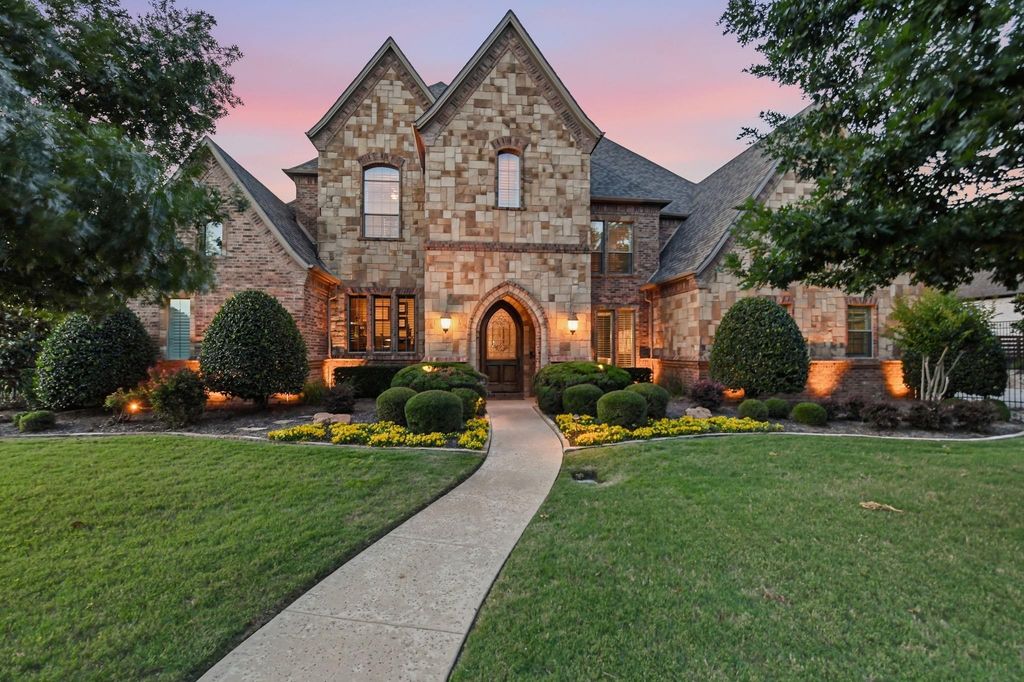
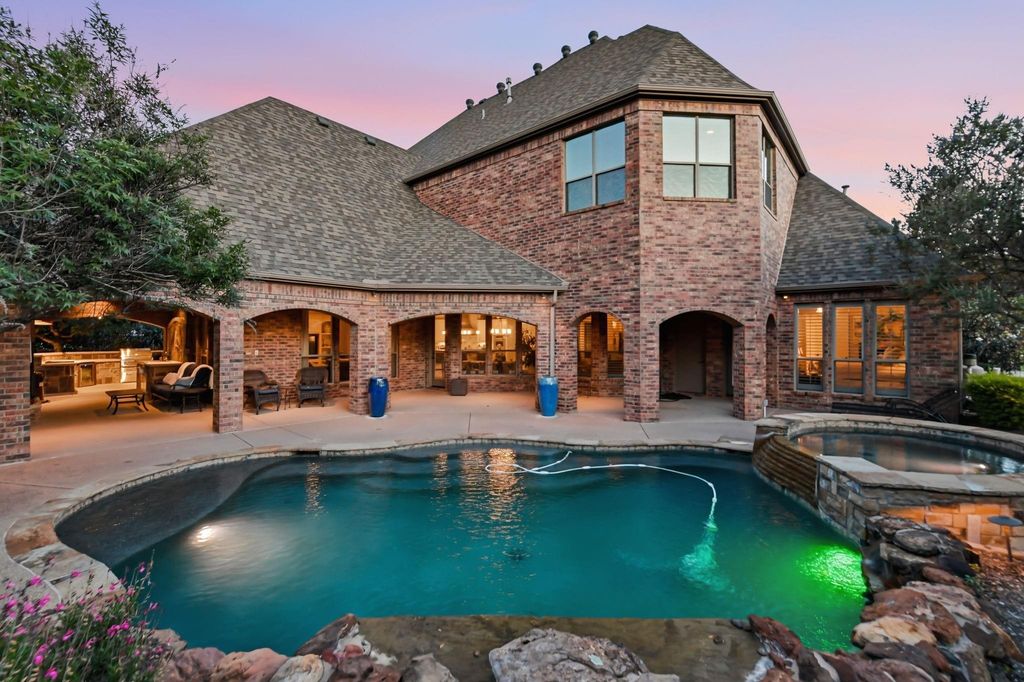
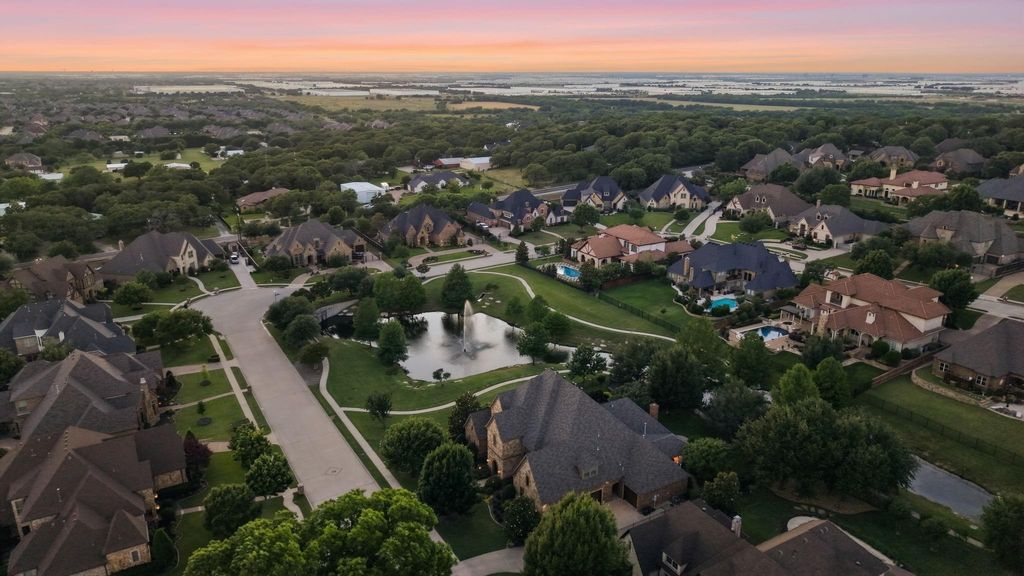
1105 Chianti Ln is listed for sale at $ 1,650,000. The Residential - Single Family property has 5 bedrooms, 5 Full Bathrooms, 1 Half Bathroom, 5357 square feet and was built in 2007. The lot size is 0.46 Acres. BRWith a beautifully remodeled interior and a picture-perfect backyard oasis with water views, this extraordinary 5357 square foot estate property is sited on a lush .46- acre lot in the renowned Tuscany of Keller. The five bedroom, five full and one half-bath residence offers a striking blend of traditional architecture with impressive resort-style amenities. The interior of the home showcases high ceilings, gracious windows, extensive hand-scraped hardwoods, designer lighting, custom built-ins, ornate trim, an executive study and a turret-style wine room. The chef’s kitchen is outfitted with top-of-the-line stainless appliances, quartzite counters, a breakfast bar, built-in fridge, double oven, pot filler, a center island and a charming breakfast nook; ideally designed for effortless entertaining. The oversized family room boasts a stately fireplace with stone surround, custom built-ins and a wall of windows with remote shades. Located on the 1st level of the home, the luxurious primary suite is a private retreat with a trayed ceiling, wainscoting and direct access to the backyard. The primary bathroom is a peaceful escape with dual vanities, quartzite counters, a walk-in shower, a separate floating tub, and his-and-her walk-in closets. In addition to the primary suite, the home also presents a formal living room with fireplace, a formal dining room and a first-level mother-in-law suite with full bath. With dual access, the 2nd level hosts three additional bedrooms, and a dedicated media and game room with wet bar. Outdoor living rivals a private resort with a custom pool with attached spa and grotto, a charming fireplace, and an outdoor kitchen complete with a custom grill, pizza oven and breakfast bar. Mature trees and curated landscaping with professional lighting complete the front and back grounds of the property. Additional highlights include a four-car garage with cedar doors and an auto gate, remodeled bathrooms, utility room with sink, and a newer roof.
With a beautifully remodeled interior and a picture-perfect backyard oasis with water views, this extraordinary 5357 square foot estate property is sited on a lush .46- acre lot in the renowned Tuscany of Keller. The five bedroom, five full and one half-bath residence offers a striking blend of traditional architecture with impressive resort-style amenities. The interior of the home showcases high ceilings, gracious windows, extensive hand-scraped hardwoods, designer lighting, custom built-ins, ornate trim, an executive study and a turret-style wine room. The chef's kitchen is outfitted with top-of-the-line stainless appliances, quartzite counters, a breakfast bar, built-in fridge, double oven, pot filler, a center island and a charming breakfast nook; ideally designed for effortless entertaining. The oversized family room boasts a stately fireplace with stone surround, custom built-ins and a wall of windows with remote shades. Located on the 1st level of the home, the luxurious primary suite is a private retreat with a trayed ceiling, wainscoting and direct access to the backyard. The primary bathroom is a peaceful escape with dual vanities, quartzite counters, a walk-in shower, a separate floating tub, and his-and-her walk-in closets. In addition to the primary suite, the home also presents a formal living room with fireplace, a formal dining room and a first-level mother-in-law suite with full bath. With dual access, the 2nd level hosts three additional bedrooms, and a dedicated media and game room with wet bar. Outdoor living rivals a private resort with a custom pool with attached spa and grotto, a charming fireplace, and an outdoor kitchen complete with a custom grill, pizza oven and breakfast bar. Mature trees and curated landscaping with professional lighting complete the front and back grounds of the property. Additional highlights include a four-car garage with cedar doors and an auto gate, remodeled bathrooms, utility room with sink, and a newer roof.
Built-in Refrigerator, Dishwasher, Disposal, Electric Oven, Gas Cooktop, Microwave, Double Oven, Plumbed For Gas in Kitchen
Security System
Burglar,Prewired,Smoke Detector(s)
Interior
Built-in Features, Cable TV Available, Decorative Lighting, Eat-in Kitchen, Granite Counters, High Speed Internet Available, Kitchen Island, Multiple Staircases, Natural Woodwork, Open Floorplan, Sound System Wiring, Walk-In Closet(s), Wet Bar
Disclaimer: Lot configuration and dimensions are estimates, not based on personal knowledge and come from a third party (Digital Map Products); therefore, you should not rely on the estimates and perform independent confirmation as to their accuracy
Ready to Sell your Home?
If you like this property and are also considering selling your current home now, you may find out how. Request your home selling analysis report featuring Recently Sold, Market Analysis, Home Valuations, and Market Update.
School information is computer generated and may not be accurate or current. Buyer must independently verify and confirm enrollment. Please contact the school district to determine the schools to which this property is zoned.












 Just listed
 Currency converter








 Share
Share


 Erase note
 You currently have no custom folders