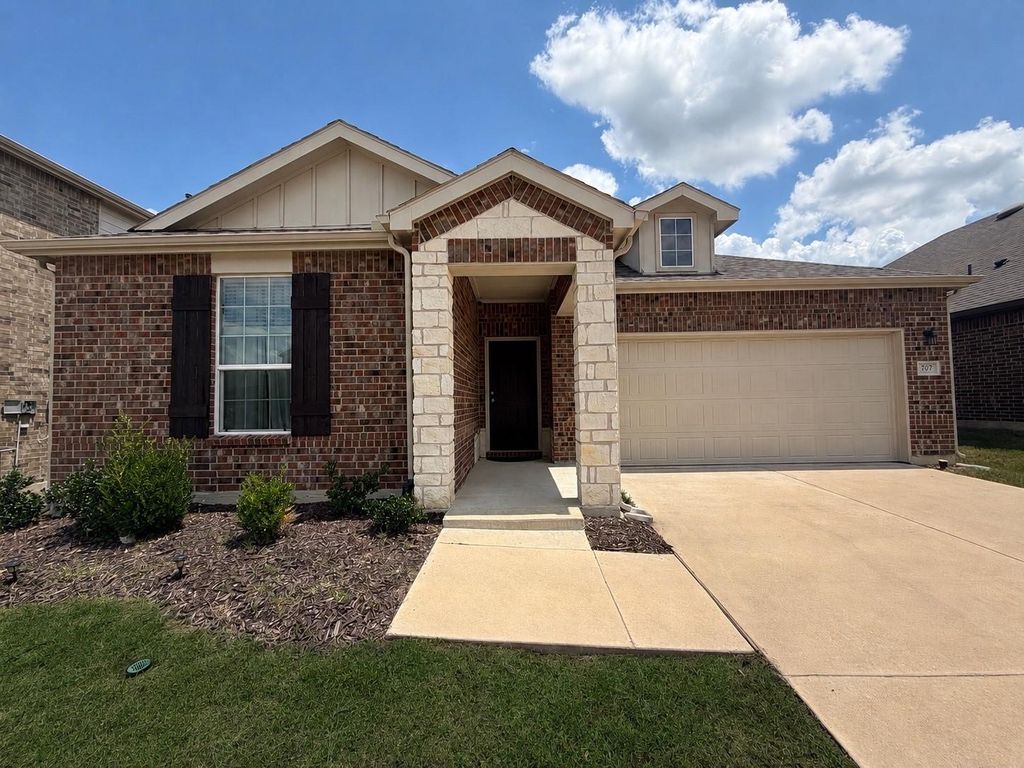
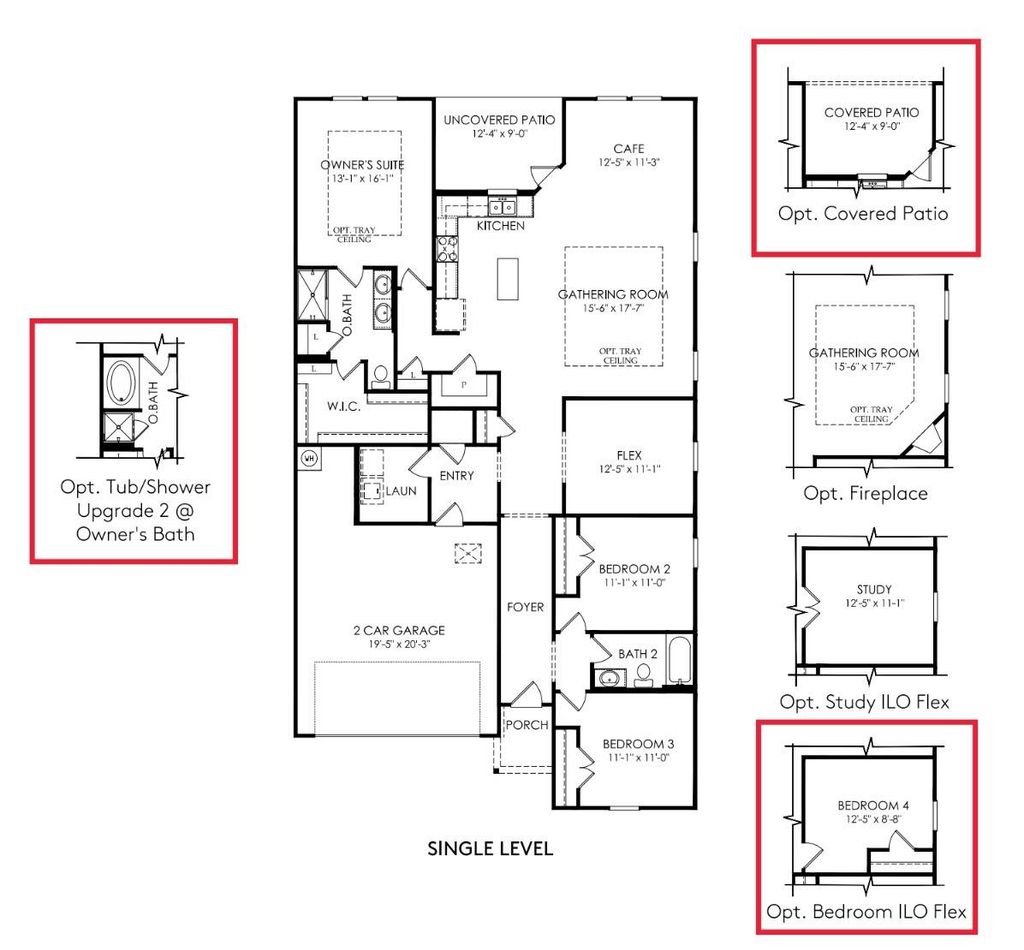
707 Indigo Rd is listed for sale at $ 315,000. The Residential - Single Family property has 4 bedrooms, 2 Full Bathrooms, 1988 square feet and was built in 2022. The lot size is 0.126 Acres. BRSELLER OFFERING $3,000 IN CONCESSIONS • 1-YEAR HOME WARRANTY PROVIDED AT SELLER’S EXPENSE • LEVEL 2 EV CHARGER INCLUDED.
Enjoy the benefits of a newer upgraded home without paying the premium price of new construction.
Welcome to this beautifully maintained 4-bedroom, 2-bath home built in 2022, offering modern finishes, an open-concept layout, and an unbeatable location just a short walk from the community amenity center featuring a resort-style pool and fitness center.
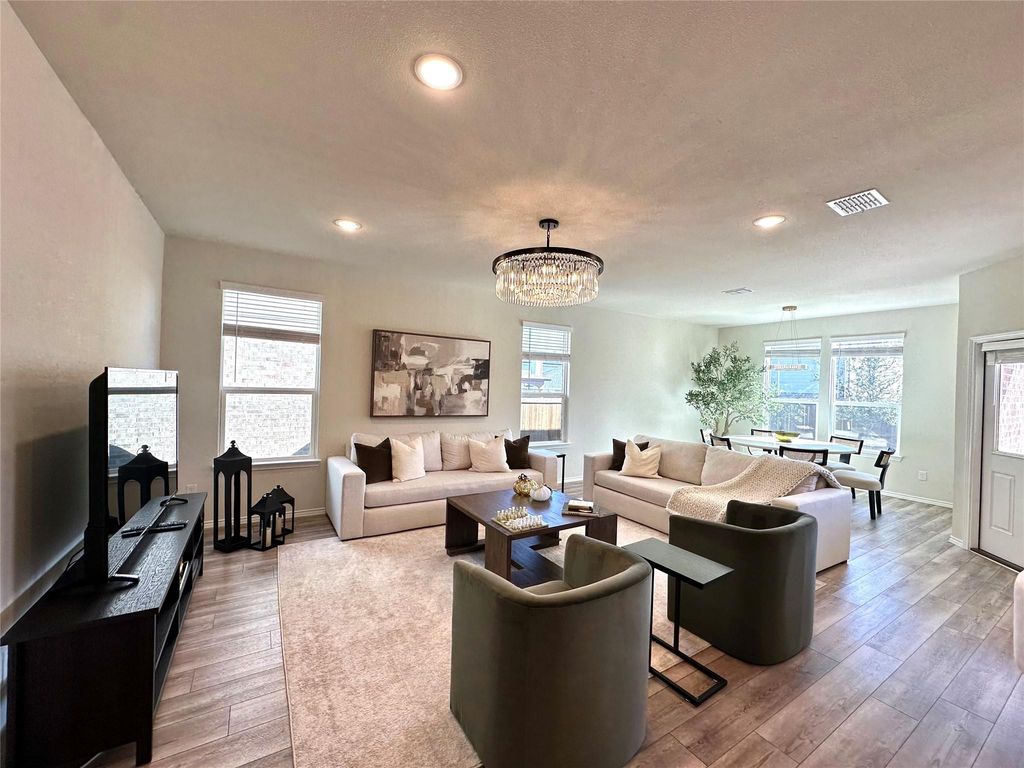
Inside, you’ll find luxury vinyl plank flooring, upgraded Chatham White kitchen cabinets, upgraded pendant lighting in the kitchen, a convenient walk-in pantry, stunning Majestic White granite countertops, and a spacious living and dining area featuring upgraded chandeliers designed for both everyday living and entertaining. The open-concept design creates a bright, inviting atmosphere throughout the home.
The private primary suite offers a relaxing retreat complete with an upgraded garden tub, walk-in shower, and spacious walk-in closet, while the additional bedrooms provide flexibility for family, guests, or a home office.
Step outside to enjoy peaceful evenings under the covered patio overlooking the spacious backyard. The garage is equipped with a Level 2 EV charger for added convenience.
Don’t miss this opportunity to own a move-in ready home with modern features and fantastic community amenities.
SELLER OFFERING $3,000 IN CONCESSIONS • 1-YEAR HOME WARRANTY PROVIDED AT SELLER'S EXPENSE • LEVEL 2 EV CHARGER INCLUDED.
Enjoy the benefits of a newer upgraded home without paying the premium price of new construction.
Welcome to this beautifully maintained 4-bedroom, 2-bath home built in 2022, offering modern finishes, an open-concept layout, and an unbeatable location just a short walk from the community amenity center featuring a resort-style pool and fitness center.
Inside, you’ll find luxury vinyl plank flooring, upgraded Chatham White kitchen cabinets, upgraded pendant lighting in the kitchen, a convenient walk-in pantry, stunning Majestic White granite countertops, and a spacious living and dining area featuring upgraded chandeliers designed for both everyday living and entertaining. The open-concept design creates a bright, inviting atmosphere throughout the home.
The private primary suite offers a relaxing retreat complete with an upgraded garden tub, walk-in shower, and spacious walk-in closet, while the additional bedrooms provide flexibility for family, guests, or a home office.
Step outside to enjoy peaceful evenings under the covered patio overlooking the spacious backyard. The garage is equipped with a Level 2 EV charger for added convenience.
Don’t miss this opportunity to own a move-in ready home with modern features and fantastic community amenities.
Dishwasher, Disposal, Gas Cooktop, Gas Oven, Gas Water Heater, Microwave
Other Equipment
Irrigation Equipment
Security System
Carbon Monoxide Detector(s),Security System Owned,Smoke Detector(s)
Interior
Built-in Features, Cable TV Available, Chandelier, Decorative Lighting, Eat-in Kitchen, High Speed Internet Available, Kitchen Island, Open Floorplan, Pantry, Walk-In Closet(s)
Exterior
Roof
Composition
Foundation
Slab
Private Pool
No
Exterior Type
Brick
Lot Description
Interior Lot, Sprinkler System, Subdivision
Garage Size
20 X 20
Parking
Driveway, Garage, Garage Door Opener, Garage Faces Front
Disclaimer: Lot configuration and dimensions are estimates, not based on personal knowledge and come from a third party (Digital Map Products); therefore, you should not rely on the estimates and perform independent confirmation as to their accuracy
Ready to Sell your Home?
If you like this property and are also considering selling your current home now, you may find out how. Request your home selling analysis report featuring Recently Sold, Market Analysis, Home Valuations, and Market Update.
School information is computer generated and may not be accurate or current. Buyer must independently verify and confirm enrollment. Please contact the school district to determine the schools to which this property is zoned.











 Just listed
 Currency converter








 Share
Share


 Erase note
 You currently have no custom folders