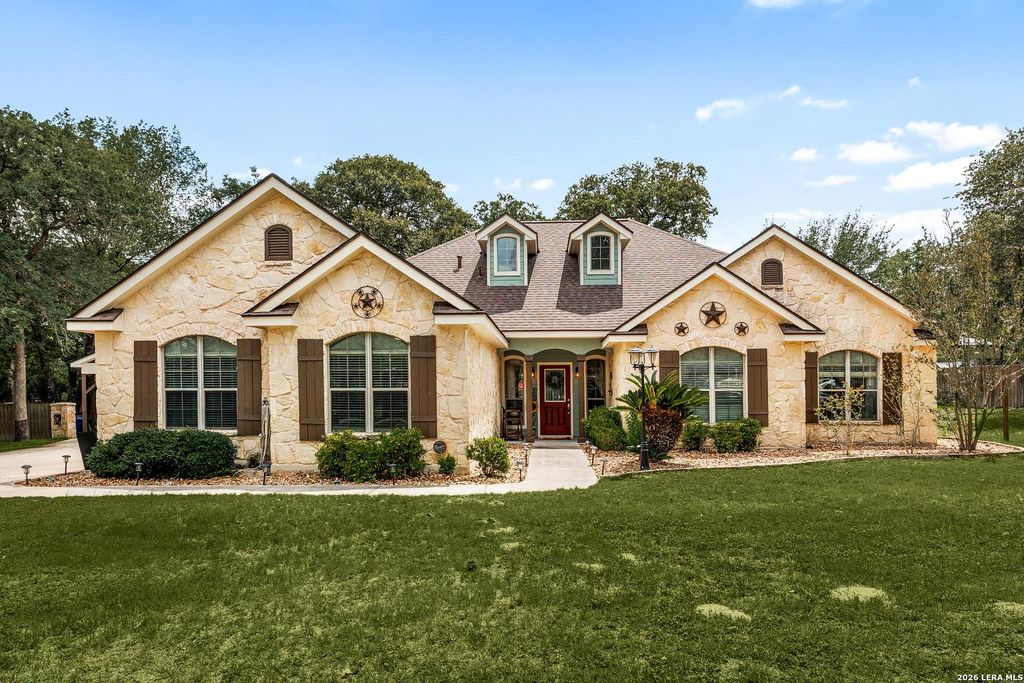
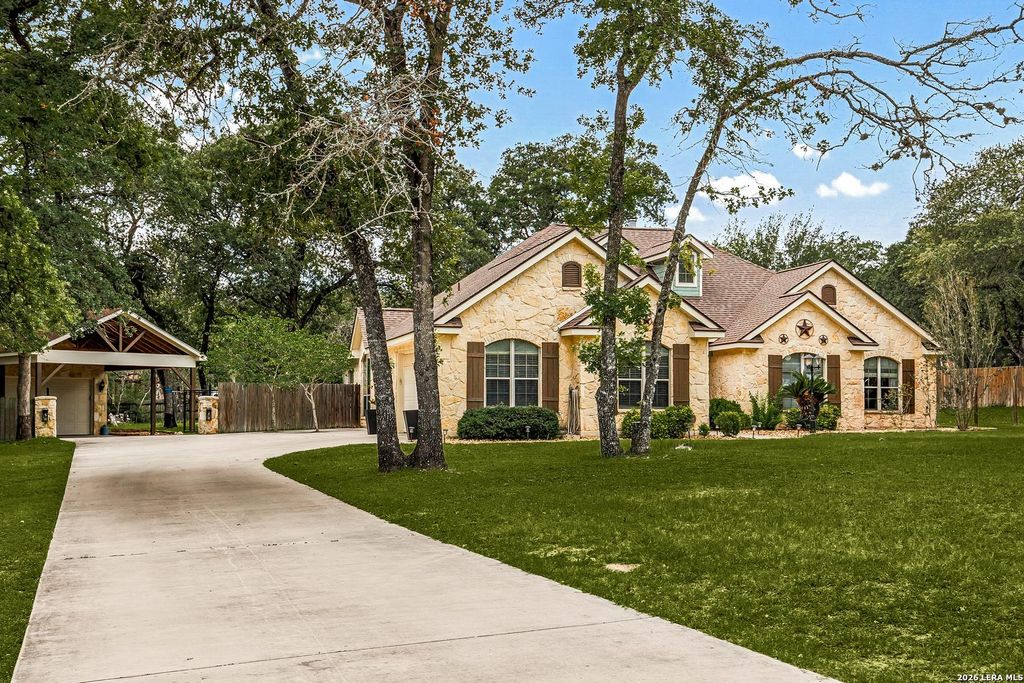
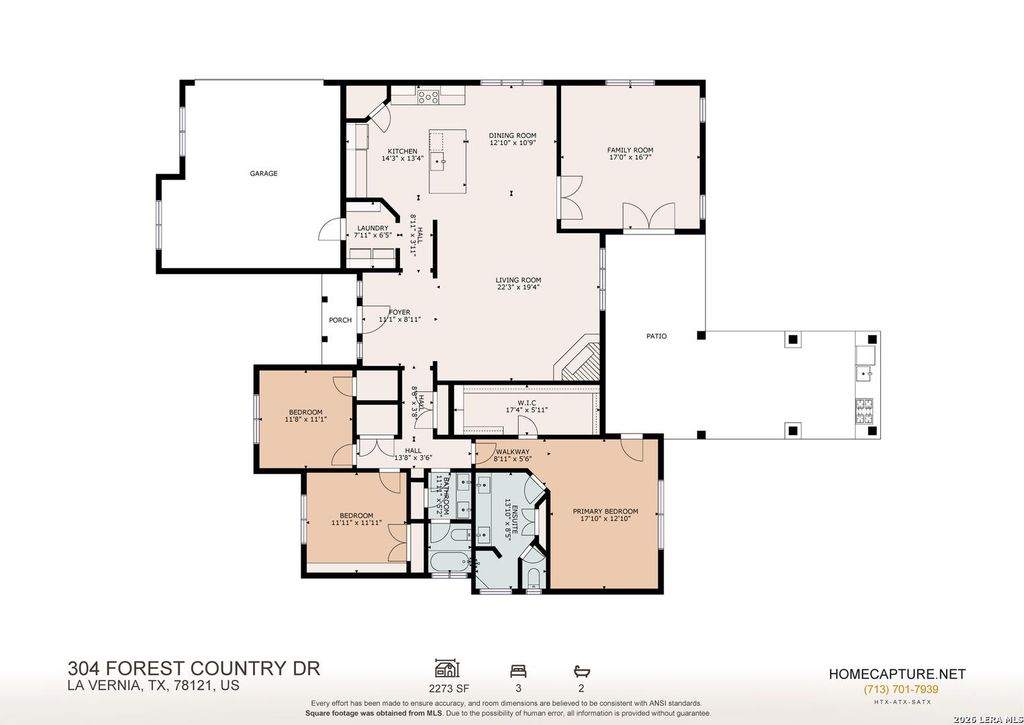
304 Forest Country Dr is listed for sale at $ 594,900. The Single-Family property has 3 bedrooms, 2 Full Bathrooms, 2421 square feet and was built in 2003. The lot size is 1.102 Acres. BRSituated on a 1-acre lot in La Vernia, this gorgeous home offers plenty of space both inside and out. The light and bright open floor plan features high ceilings, archways, and comfortable living spaces designed for everyday living and entertaining alike. The spacious living room is centered around a stunning floor-to-ceiling stone fireplace and flows seamlessly into the kitchen and dining area. The large island kitchen features custom cabinetry, abundant counter and cabinet space, and a walk-in pantry, making it both functional and inviting. The primary suite includes a private ensuite bath, while the secondary bedrooms are all generously sized. Outside, mature trees provide shade and privacy throughout the property. Additional features include a partial sprinkler system, detached 2-car garage-workshop, and an attached 2-car carport. The backyard is built for entertaining with an in-ground pool, outdoor kitchen, covered patio, and dedicated BBQ area surrounded by fresh landscaping. W
Situated on a 1-acre lot in La Vernia, this gorgeous home offers plenty of space both inside and out. The light and bright open floor plan features high ceilings, archways, and comfortable living spaces designed for everyday living and entertaining alike. The spacious living room is centered around a stunning floor-to-ceiling stone fireplace and flows seamlessly into the kitchen and dining area. The large island kitchen features custom cabinetry, abundant counter and cabinet space, and a walk-in pantry, making it both functional and inviting. The primary suite includes a private ensuite bath, while the secondary bedrooms are all generously sized. Outside, mature trees provide shade and privacy throughout the property. Additional features include a partial sprinkler system, detached 2-car garage-workshop, and an attached 2-car carport. The backyard is built for entertaining with an in-ground pool, outdoor kitchen, covered patio, and dedicated BBQ area surrounded by fresh landscaping. W
Disclaimer: Lot configuration and dimensions are estimates, not based on personal knowledge and come from a third party (Digital Map Products); therefore, you should not rely on the estimates and perform independent confirmation as to their accuracy
Ready to Sell your Home?
If you like this property and are also considering selling your current home now, you may find out how. Request your home selling analysis report featuring Recently Sold, Market Analysis, Home Valuations, and Market Update.
School information is computer generated and may not be accurate or current. Buyer must independently verify and confirm enrollment. Please contact the school district to determine the schools to which this property is zoned.











 Just listed
 Currency converter








 Share
Share


 Erase note
 You currently have no custom folders