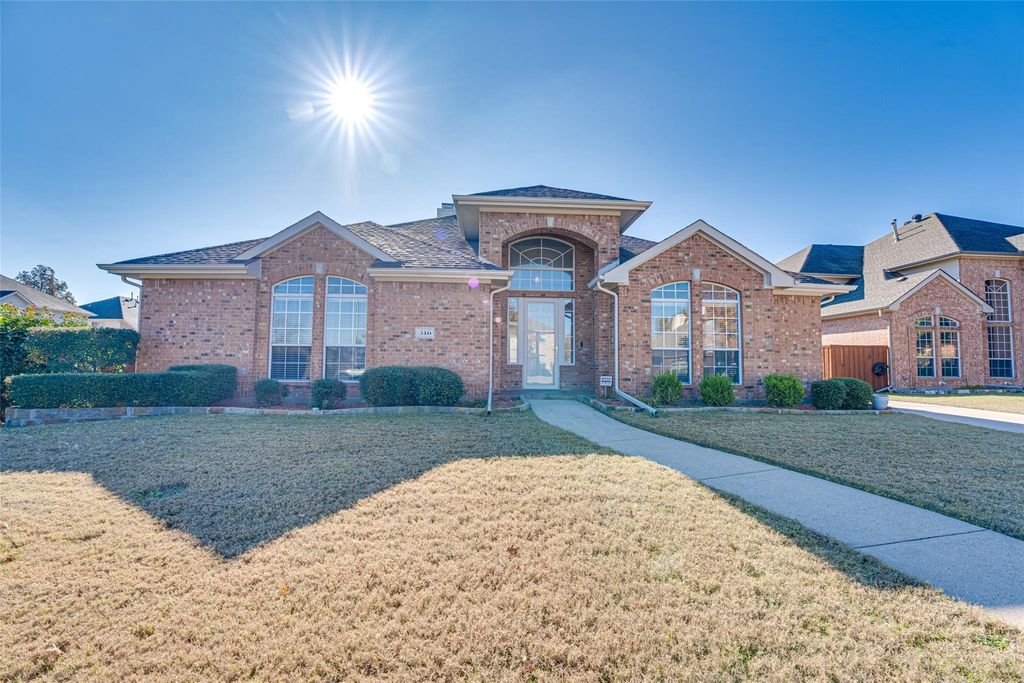
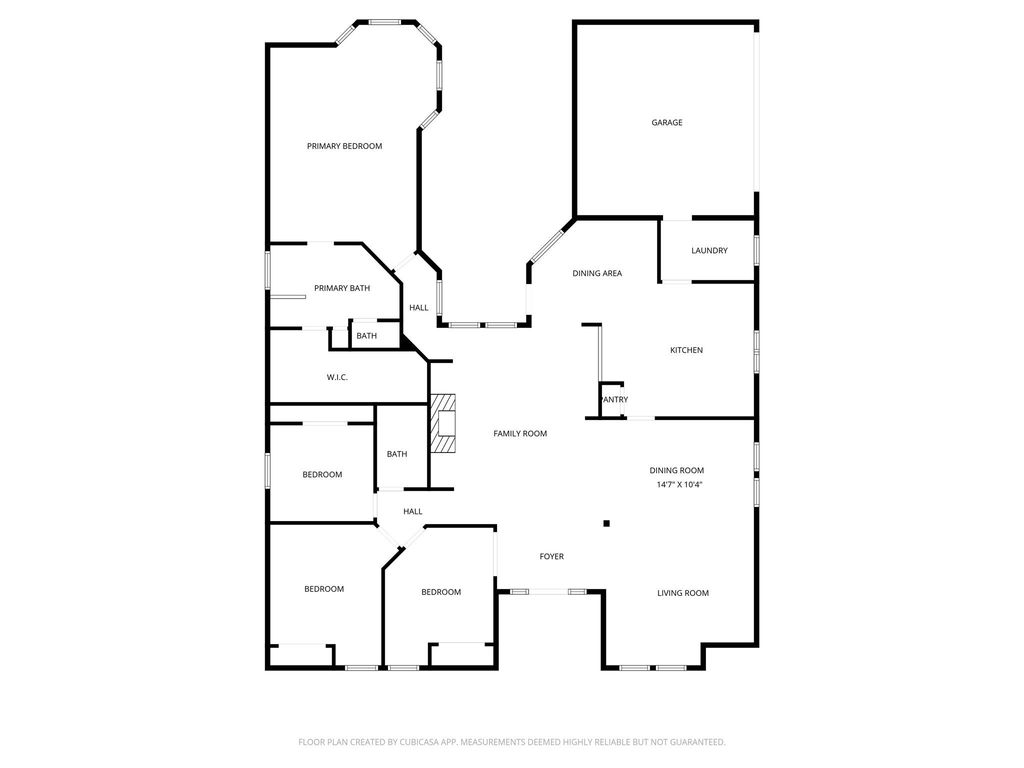
316 Mimosa Dr is listed for sale at $ 520,000. The Residential - Single Family property has 4 bedrooms, 2 Full Bathrooms, 2455 square feet and was built in 2001. The lot size is 0.22 Acres. BRA rare blend of space, updates, and privacy in an unbeatable location. This beautifully maintained 4-bedroom home offers 2,455 square feet with 2 living areas, 2 dining spaces, and a bright open-concept layout designed for comfortable everyday living and entertaining. Positioned next to a creek with no neighbors on one side, this home sits in a quiet, family-friendly neighborhood within walking distance to Maxwell Creek Trail, City Park, and Timbers Nature Preserve.
Step inside to a light-filled family room featuring a cozy gas log fireplace, built-in bookshelves, and seamless flow into the oversized kitchen complete with granite countertops, double ovens, an island, breakfast bar, updated backsplash, and abundant cabinet space. Luxury vinyl plank flooring installed in 2022 adds warmth and durability throughout the main living spaces, while the additional front living and dining areas provide flexible space for entertaining, a playroom, or home office.
The oversized primary suite offers a relaxing retreat with a sitting area, chandelier, huge walk-in closet, and spa-like ensuite bath featuring an extended dual-sink vanity, garden tub, separate shower, linen closet, and medicine cabinet. Three additional bedrooms are generously sized and offer excellent flexibility for family, guests, or workspace needs.
Recent updates include luxury vinyl plank flooring (2022), bedroom carpet (2022), interior paint (2022), fireplace surround and kitchen backsplash (2022), Smart MyQ garage door opener (2024), exterior paint (2024), and a newly completed polyurea garage floor coating with a transferable 15-year warranty (2025).
Conveniently located near restaurants, shopping, the new HEB, George Bush Turnpike, Firewheel Mall, Downtown Plano, and DART rail access, this move-in ready home combines space, updates, privacy, and convenience in one exceptional package. Ask about special financing options available on this home!
A rare blend of space, updates, and privacy in an unbeatable location. This beautifully maintained 4-bedroom home offers 2,455 square feet with 2 living areas, 2 dining spaces, and a bright open-concept layout designed for comfortable everyday living and entertaining. Positioned next to a creek with no neighbors on one side, this home sits in a quiet, family-friendly neighborhood within walking distance to Maxwell Creek Trail, City Park, and Timbers Nature Preserve.
Step inside to a light-filled family room featuring a cozy gas log fireplace, built-in bookshelves, and seamless flow into the oversized kitchen complete with granite countertops, double ovens, an island, breakfast bar, updated backsplash, and abundant cabinet space. Luxury vinyl plank flooring installed in 2022 adds warmth and durability throughout the main living spaces, while the additional front living and dining areas provide flexible space for entertaining, a playroom, or home office.
The oversized primary suite offers a relaxing retreat with a sitting area, chandelier, huge walk-in closet, and spa-like ensuite bath featuring an extended dual-sink vanity, garden tub, separate shower, linen closet, and medicine cabinet. Three additional bedrooms are generously sized and offer excellent flexibility for family, guests, or workspace needs.
Recent updates include luxury vinyl plank flooring (2022), bedroom carpet (2022), interior paint (2022), fireplace surround and kitchen backsplash (2022), Smart MyQ garage door opener (2024), exterior paint (2024), and a newly completed polyurea garage floor coating with a transferable 15-year warranty (2025).
Conveniently located near restaurants, shopping, the new HEB, George Bush Turnpike, Firewheel Mall, Downtown Plano, and DART rail access, this move-in ready home combines space, updates, privacy, and convenience in one exceptional package. Ask about special financing options available on this home!
Carpet, Ceramic Tile, Luxury Vinyl Plank, Marble, Travertine Stone
Cooling
Electric
Heating
Electric, Fireplace(s), Natural Gas
Appliances
Dishwasher, Disposal, Electric Cooktop, Electric Oven
Security System
Burglar,Prewired,Security System,Security System Owned,Smoke Detector(s),Other
Interior
Built-in Features, Cable TV Available, Chandelier, Decorative Lighting, Double Vanity, Granite Counters, High Speed Internet Available, Kitchen Island, Open Floorplan, Pantry, Walk-In Closet(s)
Exterior
Roof
Composition
Private Pool
No
Exterior Type
Brick, Fiber Cement
Lot Description
Adjacent to Greenbelt, Greenbelt, Landscaped, Level, Oak, Sprinkler System, Subdivision
Cable Available,City Sewer,City Water,Concrete,Curbs,Electricity Available,Individual Gas Meter,Individual Water Meter,Natural Gas Available,Phone Available,Sewer Available,Sidewalk,Underground Utilities
Disclaimer: Lot configuration and dimensions are estimates, not based on personal knowledge and come from a third party (Digital Map Products); therefore, you should not rely on the estimates and perform independent confirmation as to their accuracy
Ready to Sell your Home?
If you like this property and are also considering selling your current home now, you may find out how. Request your home selling analysis report featuring Recently Sold, Market Analysis, Home Valuations, and Market Update.
School information is computer generated and may not be accurate or current. Buyer must independently verify and confirm enrollment. Please contact the school district to determine the schools to which this property is zoned.











 Just listed
 Currency converter








 Share
Share


 Erase note
 You currently have no custom folders