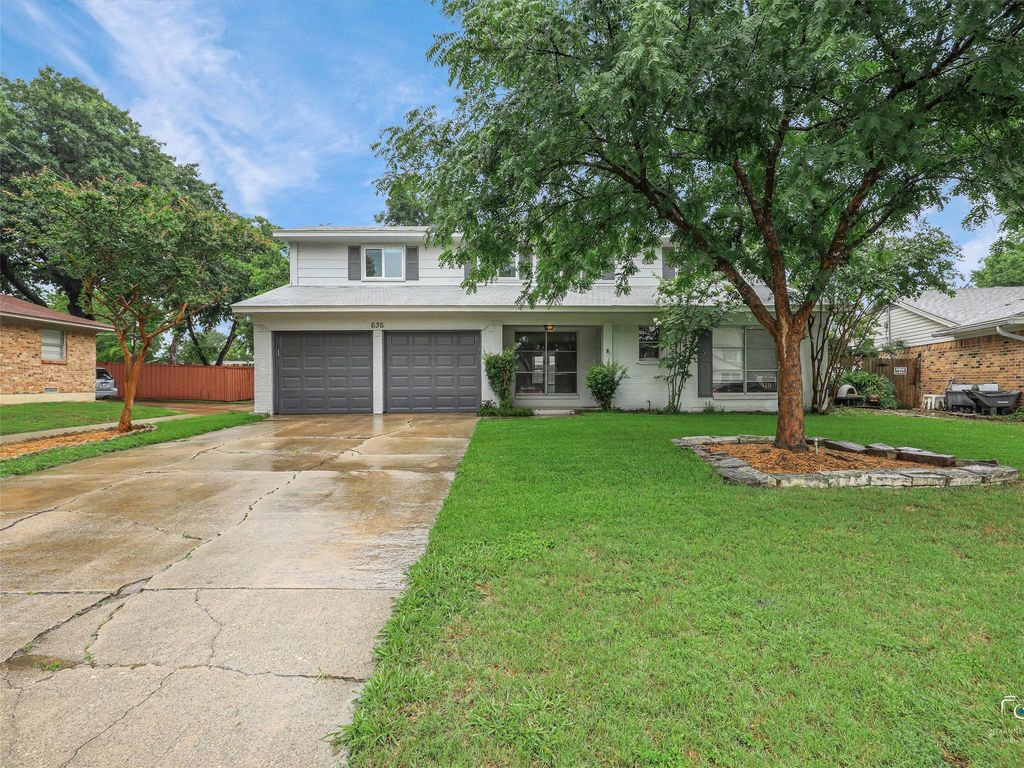
636 Williams Way is listed for sale at $ 450,000. The Residential - Single Family property has 4 bedrooms, 2 Full Bathrooms, 2561 square feet and was built in 1968. The lot size is 0.144 Acres. BRTucked away on a quiet cul-de-sac in Richardson’s desirable Parkview Estates, this spacious 4-bedroom, 2-bath home offers the flexible layout today’s buyers are looking for. With two separate living areas, there’s room to spread out, entertain, work from home, or create a comfortable media, game, or play space.
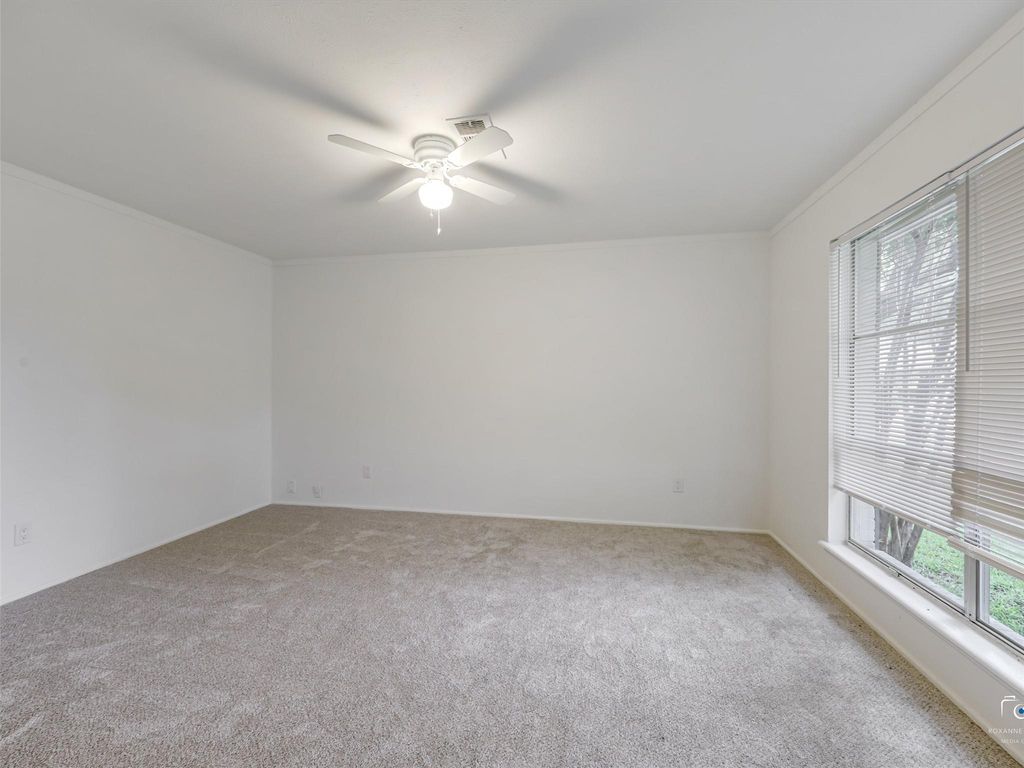
Natural light fills the expansive family room, while French doors add charm and flexibility between living spaces. The galley kitchen features double ovens, abundant storage, and an easy flow into the breakfast area, making everyday living and entertaining simple.
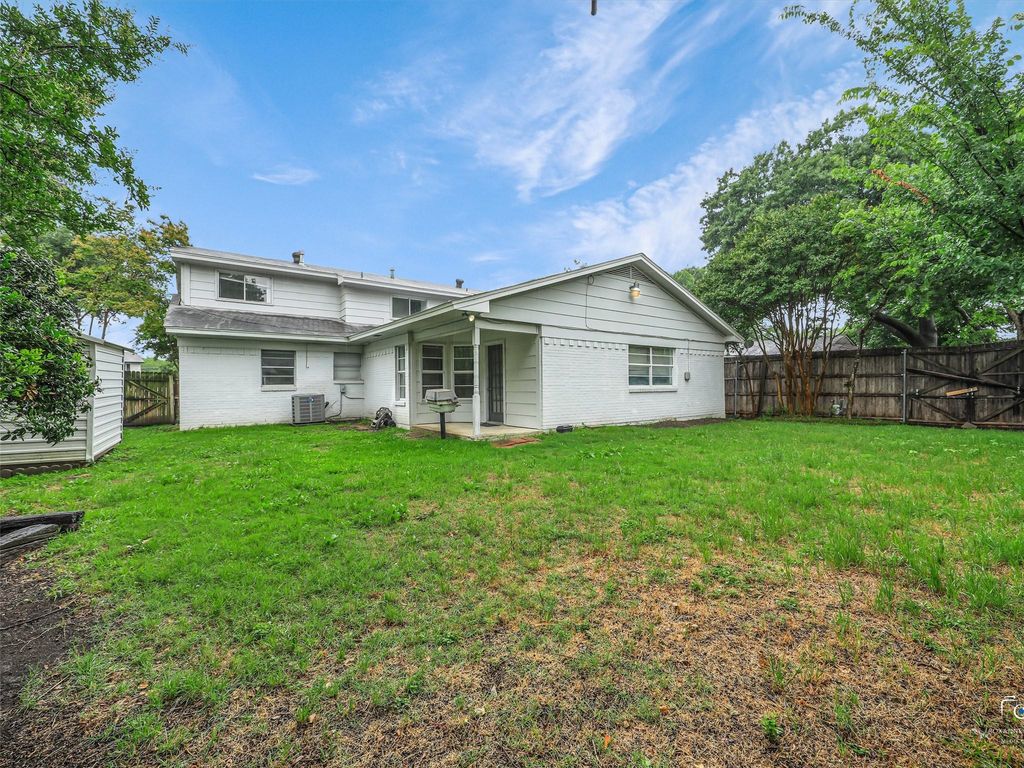
Step outside to a private backyard with a covered patio, ideal for morning coffee, weekend cookouts, or relaxing evenings outdoors. An additional storage building provides extra space for tools, hobbies, or seasonal items.
Located in Richardson ISD and within the highly sought-after J.J. Pearce High School area, this well-maintained home combines location, space, and value at a price point that is hard to find in this neighborhood.
Tucked away on a quiet cul-de-sac in Richardson’s desirable Parkview Estates, this spacious 4-bedroom, 2-bath home offers the flexible layout today’s buyers are looking for. With two separate living areas, there’s room to spread out, entertain, work from home, or create a comfortable media, game, or play space.
Natural light fills the expansive family room, while French doors add charm and flexibility between living spaces. The galley kitchen features double ovens, abundant storage, and an easy flow into the breakfast area, making everyday living and entertaining simple.
Step outside to a private backyard with a covered patio, ideal for morning coffee, weekend cookouts, or relaxing evenings outdoors. An additional storage building provides extra space for tools, hobbies, or seasonal items.
Located in Richardson ISD and within the highly sought-after J.J. Pearce High School area, this well-maintained home combines location, space, and value at a price point that is hard to find in this neighborhood.
Disclaimer: Lot configuration and dimensions are estimates, not based on personal knowledge and come from a third party (Digital Map Products); therefore, you should not rely on the estimates and perform independent confirmation as to their accuracy
Ready to Sell your Home?
If you like this property and are also considering selling your current home now, you may find out how. Request your home selling analysis report featuring Recently Sold, Market Analysis, Home Valuations, and Market Update.
School information is computer generated and may not be accurate or current. Buyer must independently verify and confirm enrollment. Please contact the school district to determine the schools to which this property is zoned.











 Just listed
 Currency converter








 Share
Share


 Erase note
 You currently have no custom folders