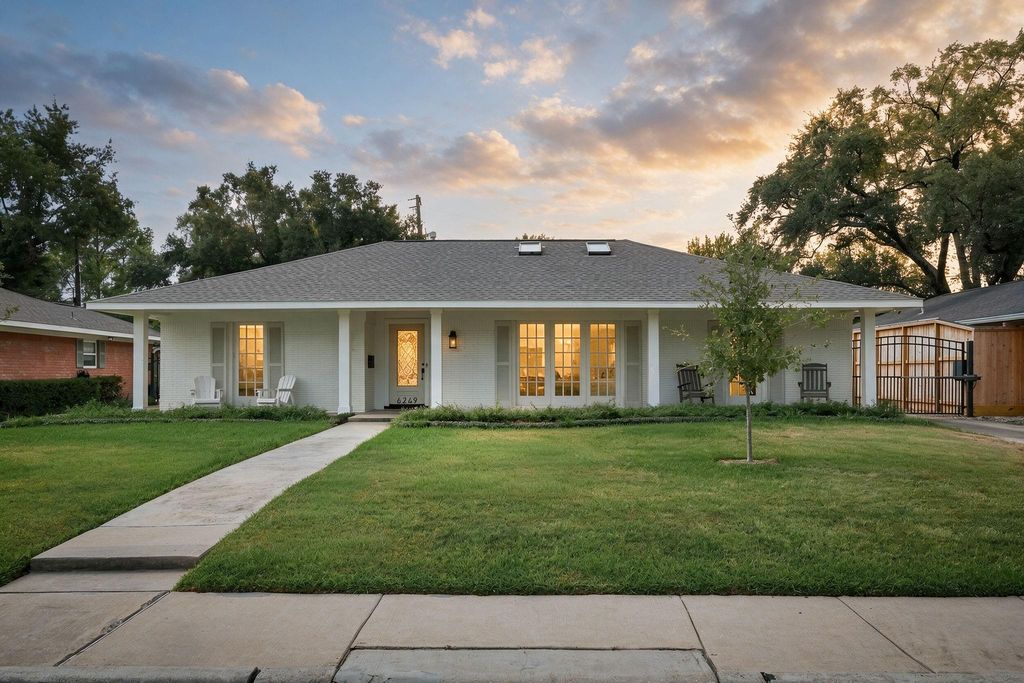
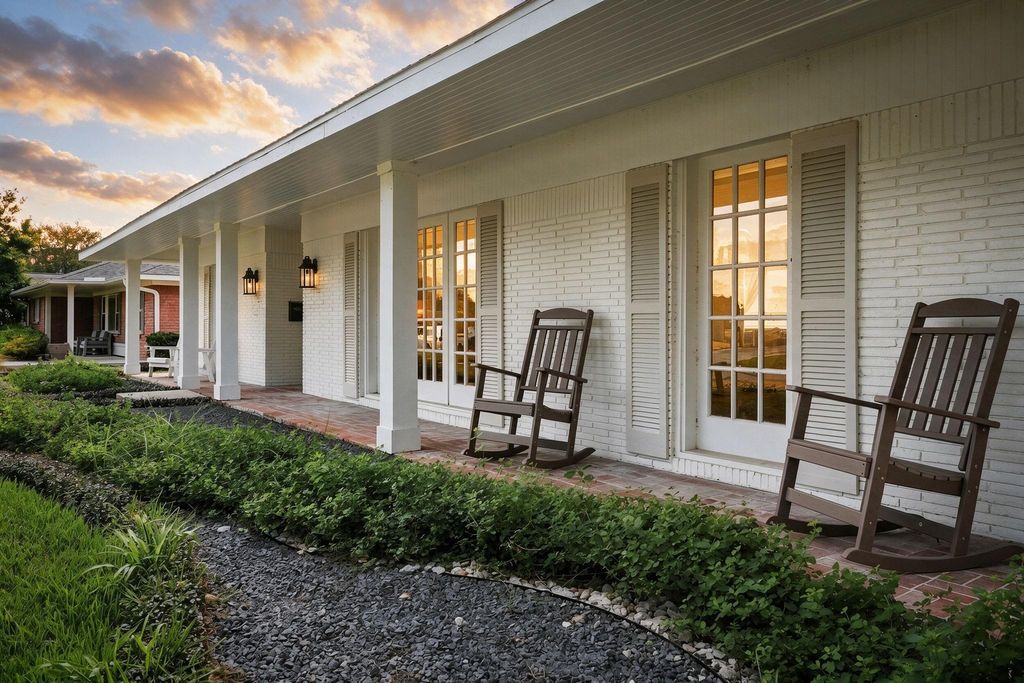
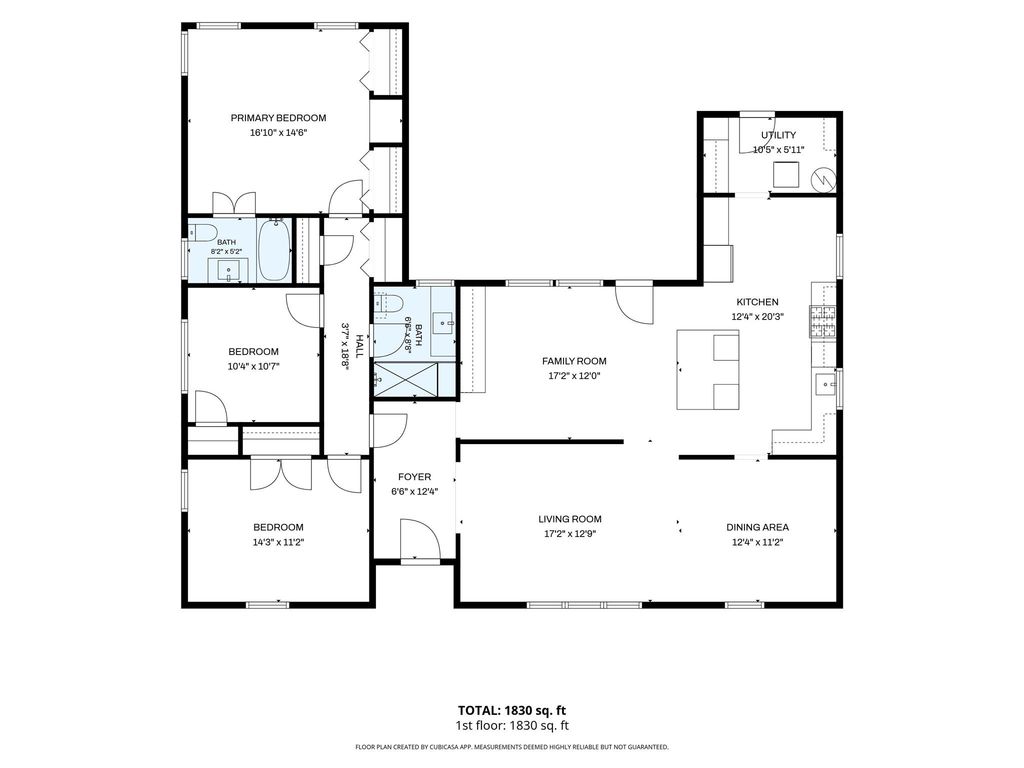
[[800]]6249 Overbrook Ln is listed for sale at 1,050,000. The Single-Family property has 3 bedrooms, 2 Full Bathrooms, 1892 square feet, and was built in 1955. The lot size is 7998 Square feet.[[500]]Beautifully updated home w/ stunning materials, elegant finishes, whitewashed white oak floors light-filled open floor plan. Kitchen features grand Greek Ebru marble island, quartz counters, recently painted cabinets, stainless appliances, Mantle Style Range Hood w/ Lighted Zephyr Vent, Italian Fireclay Farmhouse Sink, Kitchen-Aid built-in Refrigerator, Bosch Gas Range w/ Oven Warming Drawer. Owners retreat has built-ins w/ spacious closets luxurious updated bath. Beautifully remodeled guest bath w/ designer wallpaper spacious sunny bedrooms. Stamped concrete patio large backyard w/ gated driveway for added privacy security. The open floor plan is perfect for entertaining, bathed in natural light designed for both style functionality. Zoned to Briargrove Elementary conveniently located minutes from major freeways The Galleria. This home offers the perfect blend of style, convenience, prime location. Come enjoy all that Briargrove has to offer!
Beautifully updated home w/ stunning materials, elegant finishes, whitewashed white oak floors & light-filled open floor plan. Kitchen features grand Greek Ebru marble island, quartz counters, recently painted cabinets, stainless appliances, Mantle Style Range Hood w/ Lighted Zephyr Vent, Italian Fireclay Farmhouse Sink, Kitchen-Aid built-in Refrigerator, Bosch Gas Range w/ Oven & Warming Drawer. Owner’s retreat has built-ins w/ spacious closets & luxurious updated bath. Beautifully remodeled guest bath w/ designer wallpaper & spacious sunny bedrooms. Stamped concrete patio & large backyard w/ gated driveway for added privacy & security. The open floor plan is perfect for entertaining, bathed in natural light & designed for both style & functionality. Zoned to Briargrove Elementary & conveniently located minutes from major freeways & The Galleria. This home offers the perfect blend of style, convenience, & prime location. Come enjoy all that Briargrove has to offer!
Disclaimer: Lot configuration and dimensions are estimates, not based on personal knowledge and come from a third party (Digital Map Products); therefore, you should not rely on the estimates and perform independent confirmation as to their accuracy
View neighborhood information
Ready to Sell your Home?
Request a complimentary home selling analysis featuring recently sold properties, market trends, home valuations and a personalized market update.
School information is computer generated and may not be accurate or current. Buyer must independently verify and confirm enrollment. Please contact the school district to determine the schools to which this property is zoned.









 Currency converter





 Share
Share


 Erase note
 You currently have no custom folders