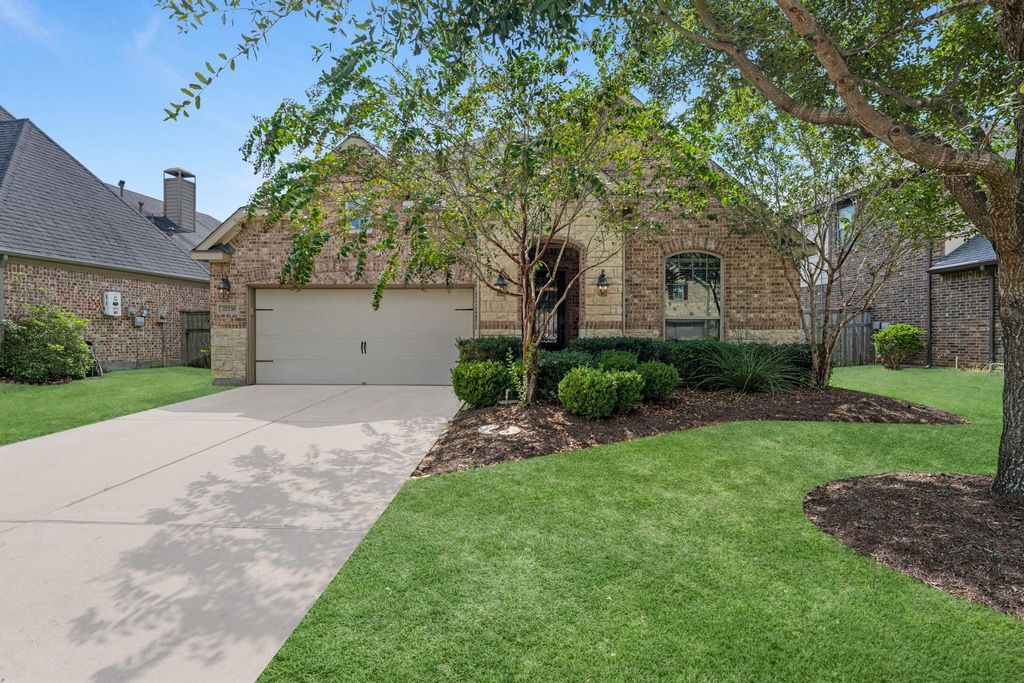
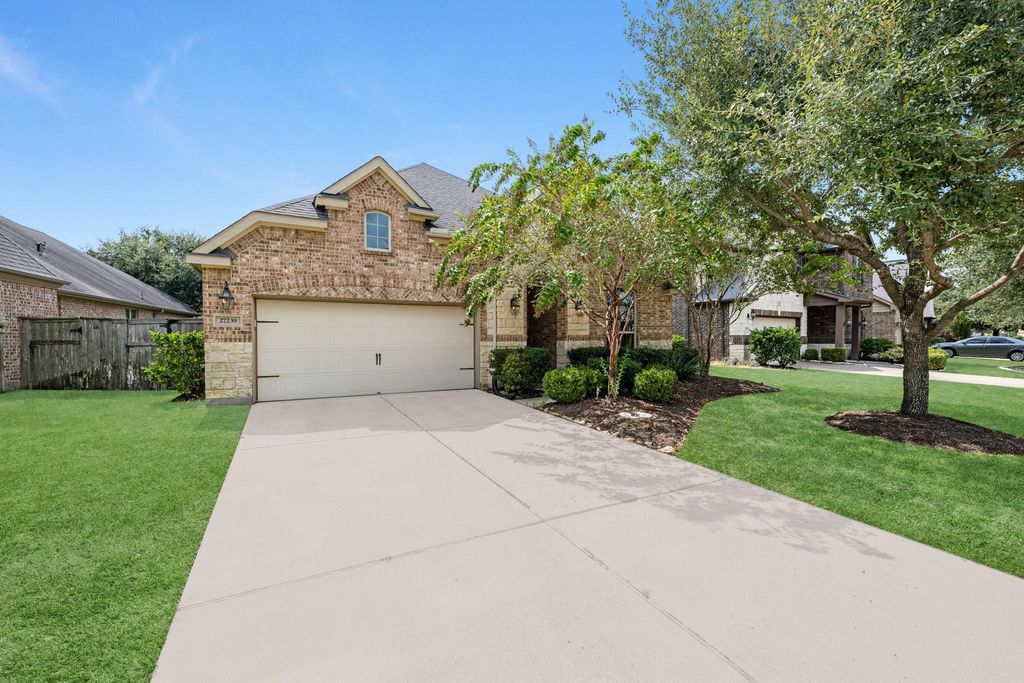
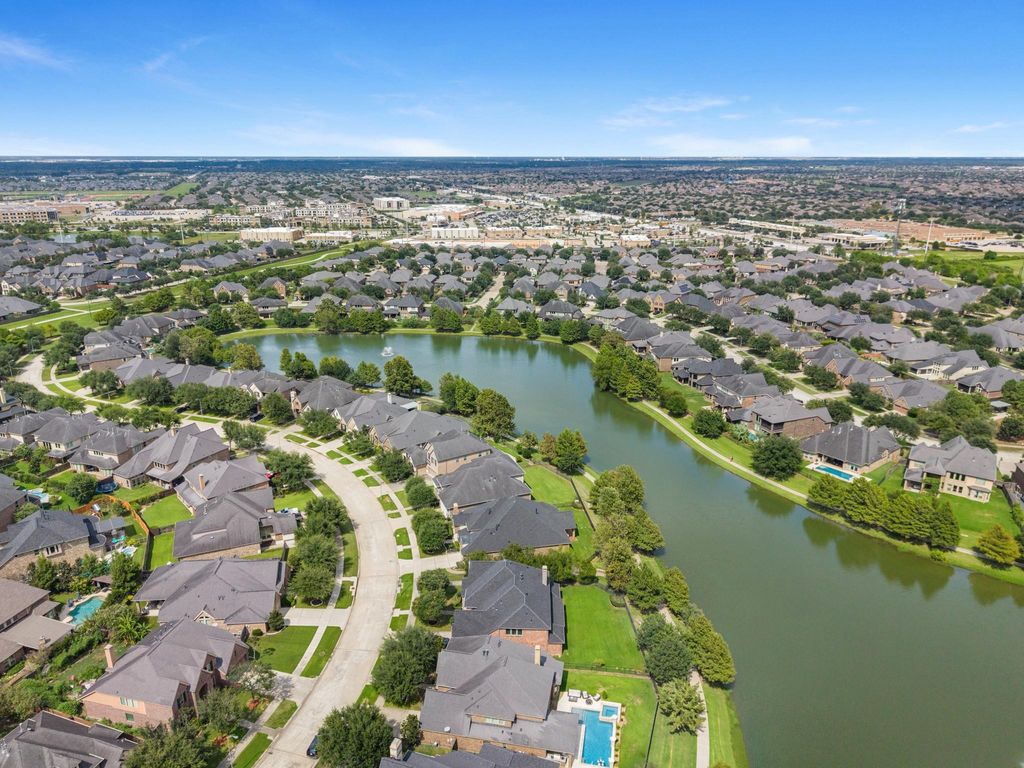
[[800]]27239 Symphony Creek Ln is listed for sale at 435,000. The Single-Family property has 3 bedrooms, 3 Full Bathrooms, 2214 square feet, and was built in 2014. The lot size is 6869 Square feet.[[500]]Welcome home to Cross Creek Ranch! From the moment you step inside, youll feel the warmth and comfort of a home designed for the way you live today. This beautiful 3-bedroom, 3-full-bath home features an inviting open floor plan, making it easy to gather, entertain, and enjoy everyday moments together. A dedicated home office provides the perfect space for working, studying, or creating your own quiet retreat. Vinyl flooring throughout adds style and easy maintenance, while a water softener provides added comfort. Step outside to your peaceful woodland prairie backyard, where the covered patio creates the perfect setting for morning coffee, outdoor dining, or relaxing evenings. Located in highly sought-after Cross Creek Ranch and zoned to desirable schools, this home is also conveniently close to shopping, restaurants, and grocery stores. Come discover the lifestyle, comfort, and community waiting for you here!
Welcome home to Cross Creek Ranch! From the moment you step inside, you’ll feel the warmth and comfort of a home designed for the way you live today. This beautiful 3-bedroom, 3-full-bath home features an inviting open floor plan, making it easy to gather, entertain, and enjoy everyday moments together. A dedicated home office provides the perfect space for working, studying, or creating your own quiet retreat. Vinyl flooring throughout adds style and easy maintenance, while a water softener provides added comfort. Step outside to your peaceful woodland prairie backyard, where the covered patio creates the perfect setting for morning coffee, outdoor dining, or relaxing evenings. Located in highly sought-after Cross Creek Ranch and zoned to desirable schools, this home is also conveniently close to shopping, restaurants, and grocery stores. Come discover the lifestyle, comfort, and community waiting for you here!
Primary Bath: Double Sinks, Primary Bath: Jetted Tub, Primary Bath: Separate Shower, Secondary Bath(s): Tub/Shower Combo, Vanity Area
Bedroom Description
All Bedrooms Down,En-Suite Bath,Split Plan,Walk-In Closet
Kitchen Description
Island w/o Cooktop,Kitchen open to Family Room,Pantry,Under Cabinet Lighting,Walk-in Pantry
Room Description
1 Living Area, Breakfast Room, Entry, Formal Dining, Home Office/Study, Kitchen/Dining Combo, Living Area - 1st Floor, Living/Dining Combo, Utility Room in House
Cooling
Central Electric
Heating
Central Gas
Connections
Electric Dryer Connections, Washer Connections
Compactor
No
Dishwasher
Yes
Disposal
Yes
Ice Maker
No
Microwave
Yes
Oven
Electric Oven
Range
Gas Cooktop
Energy Feature
Attic Vents, Ceiling Fans, Digital Program Thermostat, Energy Star Appliances, Energy Star/CFL/LED Lights, High-Efficiency HVAC, Insulated/Low-E windows, Insulation - Batt, Insulation - Rigid Foam, Radiant Attic Barrier
Interior
Alarm System - Owned, Crown Molding, Fire/Smoke Alarm, Formal Entry/Foyer, High Ceiling, Water Softener - Owned, Window Coverings, Wired for Sound
Disclaimer: Lot configuration and dimensions are estimates, not based on personal knowledge and come from a third party (Digital Map Products); therefore, you should not rely on the estimates and perform independent confirmation as to their accuracy
View neighborhood information
Ready to Sell your Home?
Request a complimentary home selling analysis featuring recently sold properties, market trends, home valuations and a personalized market update.
School information is computer generated and may not be accurate or current. Buyer must independently verify and confirm enrollment. Please contact the school district to determine the schools to which this property is zoned.







 Currency converter








 Share
Share


 Erase note
 You currently have no custom folders