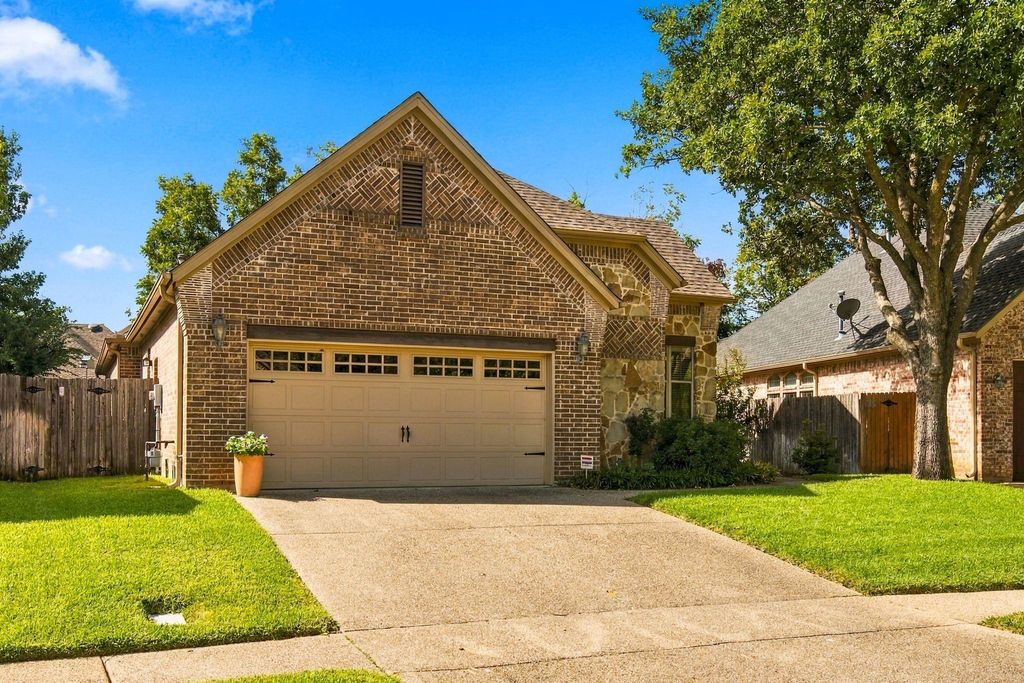
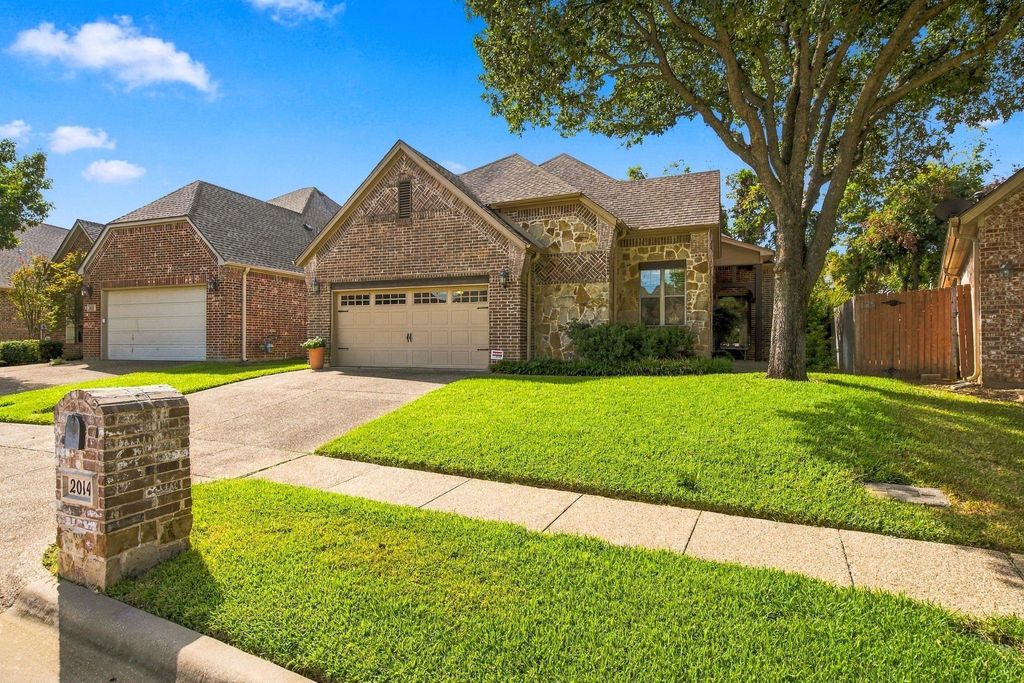
[[800]]2014 Kodiak Ct is listed for sale at 429,000. The Residential - Single Family property has 3 bedrooms, 2 Full Bathrooms, 2201 square feet, and was built in 2004. The lot size is 5619.24 Square feet.[[500]]Welcome to this beautifully maintained single-story home tucked away on a cul-de-sac in Arlington. A handsome brick and stone exterior, mature trees and inviting covered entry set the tone for the warm, spacious interior.Inside, rich hardwood floors flow through the main living and dining areas, complemented by crown molding, arched openings, recessed lighting and an abundance of natural light. The open living room features a striking fireplace and connects seamlessly to the kitchen and multiple dining spaces, creating an ideal layout for everyday living and entertaining.The spacious kitchen offers white cabinetry, granite countertops, breakfast bar, gas cooktop, built-in oven and microwave, stainless steel refrigerator and generous storage. A separate built-in workspace provides a convenient home office or study area.The oversized utility room is a standout with extensive upper and lower cabinetry, countertop workspace and a utility sink. French doors lead to a covered patio and deck surrounded by mature landscaping and trees, creating a peaceful, shaded outdoor retreat.With an open floor plan, beautiful hardwood flooring, abundant storage, flexible living spaces and a private backyard setting, 2014 Kodiak Court combines comfort, character and functionality in a convenient Arlington location.
Welcome to this beautifully maintained single-story home tucked away on a cul-de-sac in Arlington. A handsome brick and stone exterior, mature trees and inviting covered entry set the tone for the warm, spacious interior.
Inside, rich hardwood floors flow through the main living and dining areas, complemented by crown molding, arched openings, recessed lighting and an abundance of natural light. The open living room features a striking fireplace and connects seamlessly to the kitchen and multiple dining spaces, creating an ideal layout for everyday living and entertaining.
The spacious kitchen offers white cabinetry, granite countertops, breakfast bar, gas cooktop, built-in oven and microwave, stainless steel refrigerator and generous storage. A separate built-in workspace provides a convenient home office or study area.
The oversized utility room is a standout with extensive upper and lower cabinetry, countertop workspace and a utility sink. French doors lead to a covered patio and deck surrounded by mature landscaping and trees, creating a peaceful, shaded outdoor retreat.
With an open floor plan, beautiful hardwood flooring, abundant storage, flexible living spaces and a private backyard setting, 2014 Kodiak Court combines comfort, character and functionality in a convenient Arlington location.
Disclaimer: Lot configuration and dimensions are estimates, not based on personal knowledge and come from a third party (Digital Map Products); therefore, you should not rely on the estimates and perform independent confirmation as to their accuracy
View neighborhood information
Ready to Sell your Home?
Request a complimentary home selling analysis featuring recently sold properties, market trends, home valuations and a personalized market update.
School information is computer generated and may not be accurate or current. Buyer must independently verify and confirm enrollment. Please contact the school district to determine the schools to which this property is zoned.












 Just listed
 Currency converter
 Add to Calendar








 Share
Share


 Erase note
 You currently have no custom folders