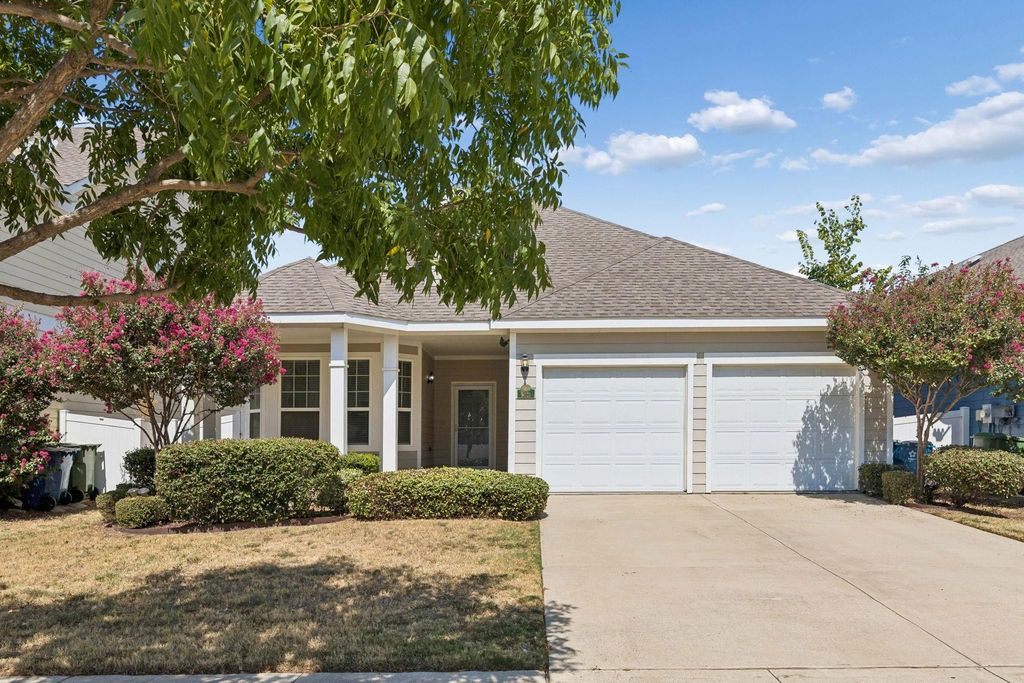
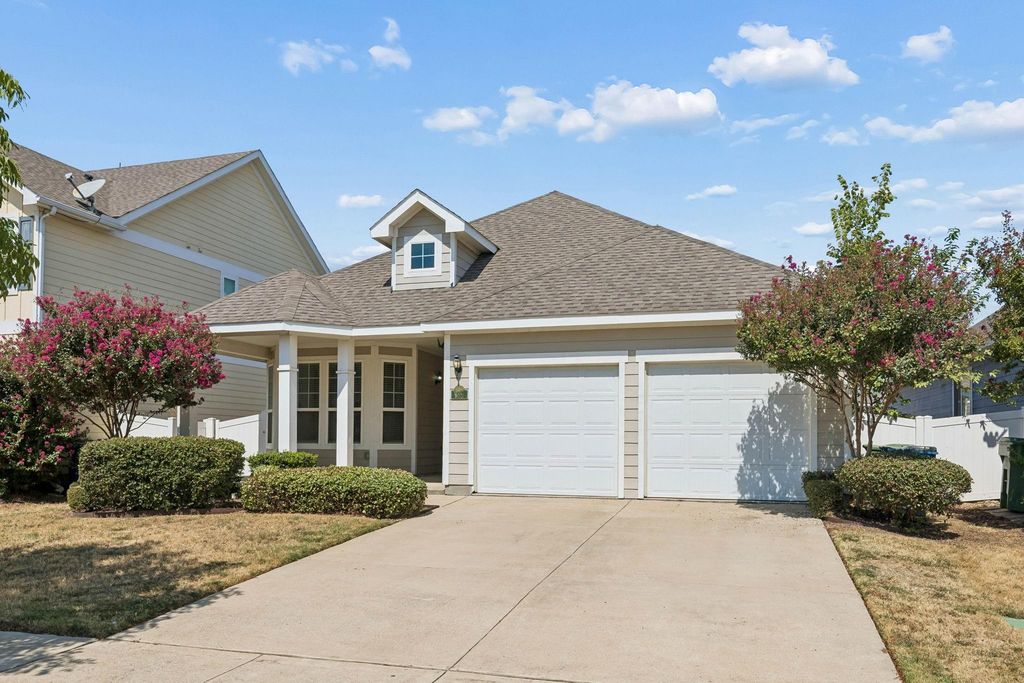
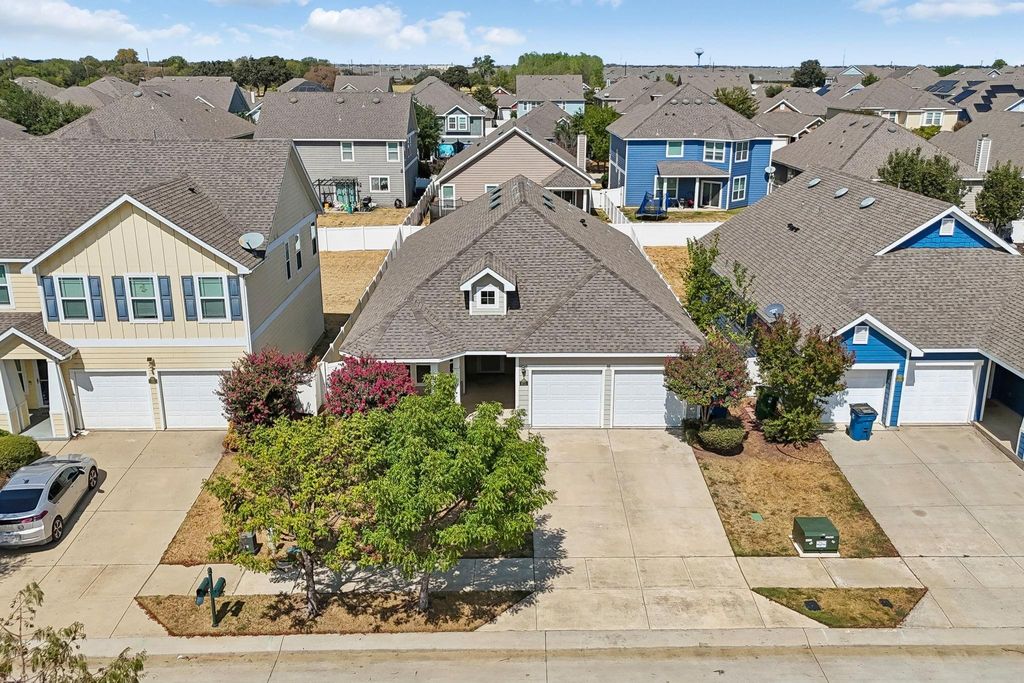
[[800]]9021 Benevolent Ct is listed for sale at 274,900. The Residential - Single Family property has 3 bedrooms, 2 Full Bathrooms, 2131 square feet, and was built in 2014. The lot size is 6098.4 Square feet.[[500]]Welcome home to this beautifully designed single-story home offering approximately 2,100 square feet of comfortable, thoughtfully planned living space in Providence Village! From the inviting large covered front porch to the spacious interior, this home offers the space and functionality. Step inside to a well-designed floor plan featuring a generously sized private home office or even a flexible bonus room. Throughout the home, youll appreciate the thoughtfully utilized spaces. At the heart of the home is the large kitchen, designed for both efficiency and connection. A large center island provides additional prep and gathering space, while the adjoining eat-in kitchen and dining area creates an inviting setting for everything from casual weekday meals to entertaining friends and family. The open flow between these spaces makes it easy to stay connected while cooking, dining, or hosting. The spacious primary suite offers a comfortable retreat the primary bathroom continues the generous proportions with separate vanities, a large garden tub, and a separate shower, creating a functional layout that gives everyone their own space while making busy mornings a little easier. One of this homes standout qualities is simply how livable the floor plan feels. With approximately 2,100 square feet all on one level, there are no stairs to navigate, and the combination of spacious rooms, dedicated office space, abundant storage, and flexible gathering areas makes excellent use of every square foot. Outside, the large
Welcome home to this beautifully designed single-story home offering approximately 2,100 square feet of comfortable, thoughtfully planned living space in Providence Village! From the inviting large covered front porch to the spacious interior, this home offers the space and functionality. Step inside to a well-designed floor plan featuring a generously sized private home office or even a flexible bonus room. Throughout the home, you'll appreciate the thoughtfully utilized spaces. At the heart of the home is the large kitchen, designed for both efficiency and connection. A large center island provides additional prep and gathering space, while the adjoining eat-in kitchen and dining area creates an inviting setting for everything from casual weekday meals to entertaining friends and family. The open flow between these spaces makes it easy to stay connected while cooking, dining, or hosting. The spacious primary suite offers a comfortable retreat & the primary bathroom continues the generous proportions with separate vanities, a large garden tub, and a separate shower, creating a functional layout that gives everyone their own space while making busy mornings a little easier. One of this home's standout qualities is simply how livable the floor plan feels. With approximately 2,100 square feet all on one level, there are no stairs to navigate, and the combination of spacious rooms, dedicated office space, abundant storage, and flexible gathering areas makes excellent use of every square foot. Outside, the large covered front porch adds charm and provides a welcoming spot to enjoy your morning coffee, unwind at the end of the day, or simply take in the neighborhood surroundings. Located in Providence Village, this home combines the convenience of single-story living with the character and community atmosphere the area is known for. Come experience the inviting layout and see just how easily this Providence Village home could fit your lifestyle!
Dishwasher, Disposal, Electric Range, Electric Water Heater, Microwave
Other Equipment
Irrigation Equipment
Interior
Eat-in Kitchen, Granite Counters, High Speed Internet Available, Kitchen Island, Open Floorplan, Pantry, Walk-In Closet(s)
Exterior
Roof
Composition
Foundation
Slab
Private Pool
No
Exterior Type
Fiber Cement, Siding, Wood
Parking
Covered, Direct Access, Driveway, Enclosed, Garage, Garage Door Opener, Garage Faces Front, Garage Single Door, Kitchen Level, Off Street, On Street, Paved, Private
Parking Space
Garage 2 / Carport 0 / Total Covered 2
Controlled Access
Meets ADA Requirements
Fencing
Back Yard,Fenced,Vinyl
Porch
Covered
Utility
All Weather Road,Cable Available,City Sewer,City Water,Concrete,Curbs,Electricity Available,Electricity Connected,Sidewalk,Underground Utilities
Exterior
Covered Patio/Porch
Extra details you may need to know
Dwelling Type
Single Detached
Financial information
Maintenance Fee
$435/Semi-Annual
Maint Fee Includes
Full Use of Facilities,Maintenance Grounds,Management Fees
Disclaimer: Lot configuration and dimensions are estimates, not based on personal knowledge and come from a third party (Digital Map Products); therefore, you should not rely on the estimates and perform independent confirmation as to their accuracy
View neighborhood information
Ready to Sell your Home?
Request a complimentary home selling analysis featuring recently sold properties, market trends, home valuations and a personalized market update.
School information is computer generated and may not be accurate or current. Buyer must independently verify and confirm enrollment. Please contact the school district to determine the schools to which this property is zoned.










 Just listed
 Currency converter








 Share
Share


 Erase note
 You currently have no custom folders