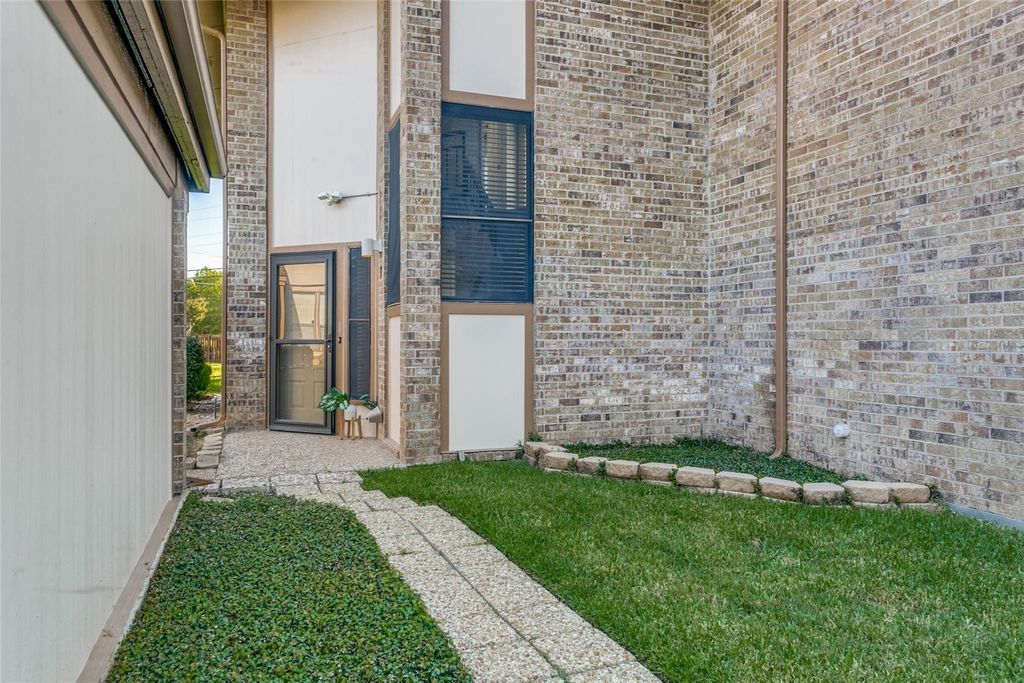
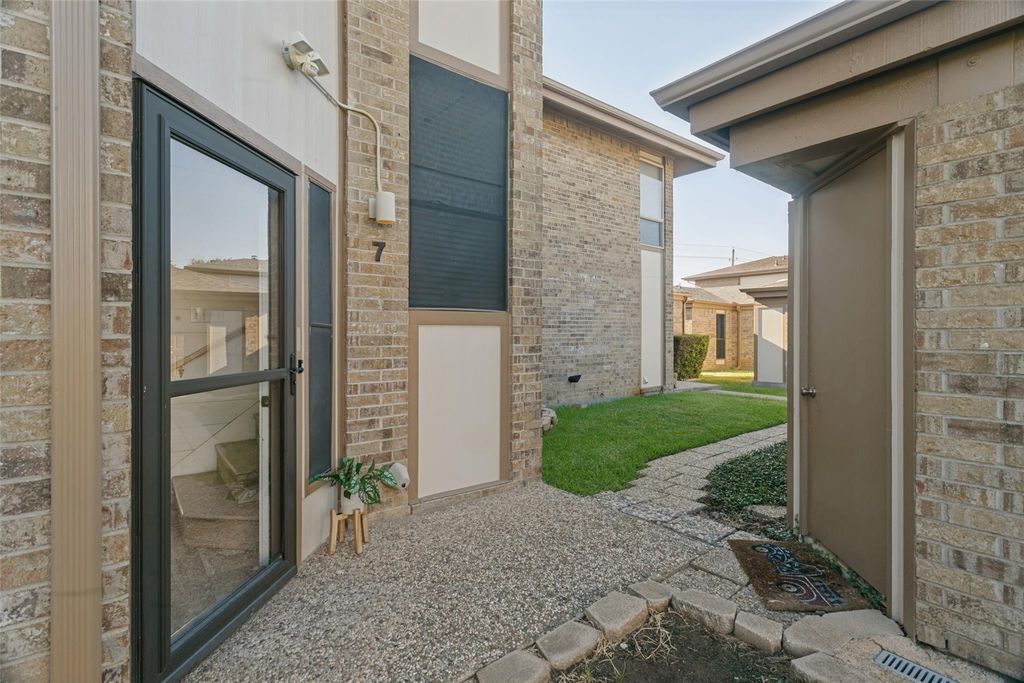
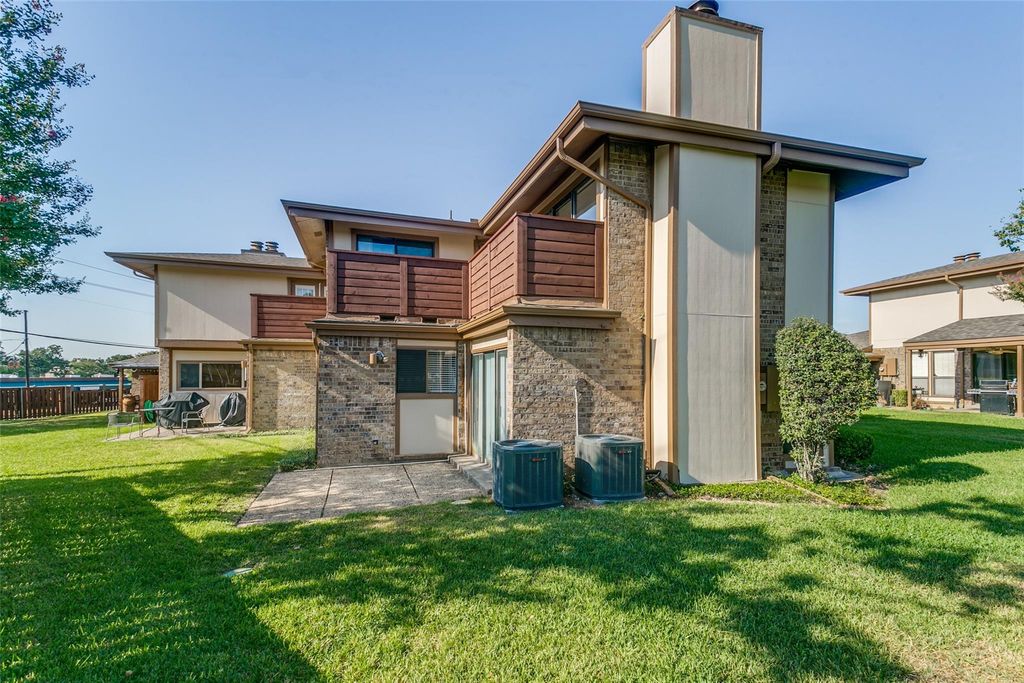
[[800]]7 Dewberry Ct is listed for sale at 198,000. The Residential - Townhouse property has 1 bedroom, 1 Full Bathroom, 1 Half Bathroom, 1208 square feet, and was built in 1981. The lot size is 2003.76 Square feet.[[500]]Fully updated and ideally located in Bedford, TX, this charming townhouse offers stylish, low-maintenance living with easy access to DFW Airport, major highways, shopping, dining, and entertainment. The thoughtfully designed floor plan features a spacious loft that provides the flexibility to create a home office, second living area, workout space, or additional entertaining area. The primary bedroom offers a private retreat with direct access to a wraparound balcony...an ideal spot for morning coffee, relaxing, or enjoying the evening. With an HOA-maintained exterior, roof, and landscaping, you can enjoy the benefits of homeownership with less exterior maintenance. Residents also have access to desirable community amenities, including a swimming pool, clubhouse, and tennis court. Conveniently located near DFW Airport and major highways, this Bedford townhouse makes commuting throughout the Metroplex simple and convenient. If youre searching for an updated townhouse in Bedford, TX with low-maintenance living, flexible living space, community amenities, and a convenient location near DFW Airport, this home is ready to impress.
Fully updated and ideally located in Bedford, TX, this charming townhouse offers stylish, low-maintenance living with easy access to DFW Airport, major highways, shopping, dining, and entertainment. The thoughtfully designed floor plan features a spacious loft that provides the flexibility to create a home office, second living area, workout space, or additional entertaining area. The primary bedroom offers a private retreat with direct access to a wraparound balcony...an ideal spot for morning coffee, relaxing, or enjoying the evening. With an HOA-maintained exterior, roof, and landscaping, you can enjoy the benefits of homeownership with less exterior maintenance. Residents also have access to desirable community amenities, including a swimming pool, clubhouse, and tennis court. Conveniently located near DFW Airport and major highways, this Bedford townhouse makes commuting throughout the Metroplex simple and convenient. If you're searching for an updated townhouse in Bedford, TX with low-maintenance living, flexible living space, community amenities, and a convenient location near DFW Airport, this home is ready to impress.
Disclaimer: Lot configuration and dimensions are estimates, not based on personal knowledge and come from a third party (Digital Map Products); therefore, you should not rely on the estimates and perform independent confirmation as to their accuracy
View neighborhood information
Ready to Sell your Home?
Request a complimentary home selling analysis featuring recently sold properties, market trends, home valuations and a personalized market update.
School information is computer generated and may not be accurate or current. Buyer must independently verify and confirm enrollment. Please contact the school district to determine the schools to which this property is zoned.










 Just listed
 Currency converter








 Share
Share


 Erase note
 You currently have no custom folders