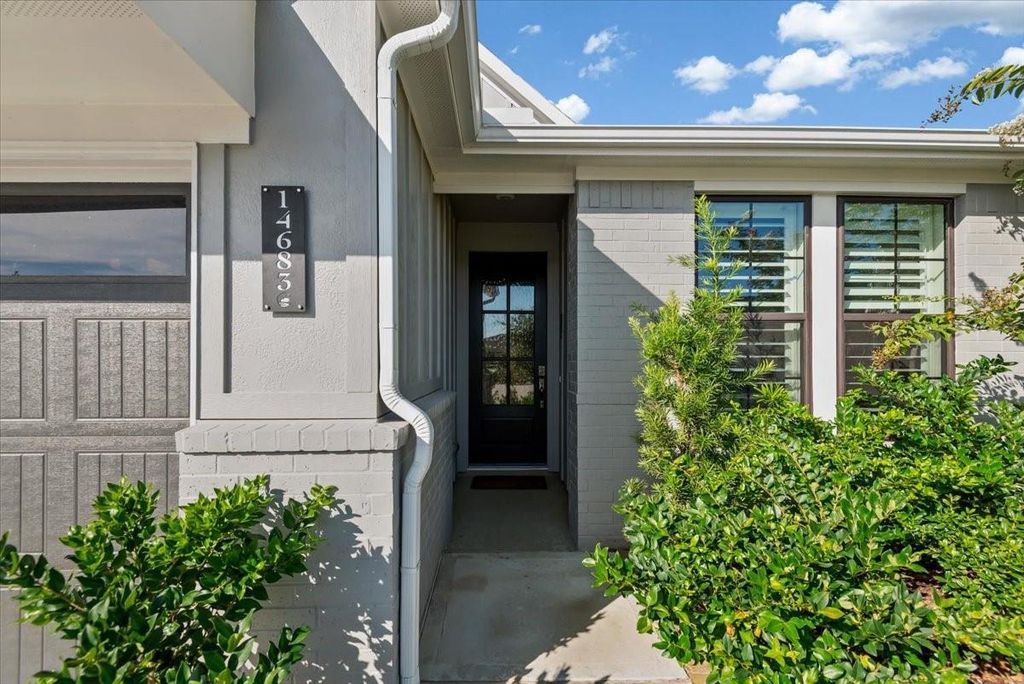
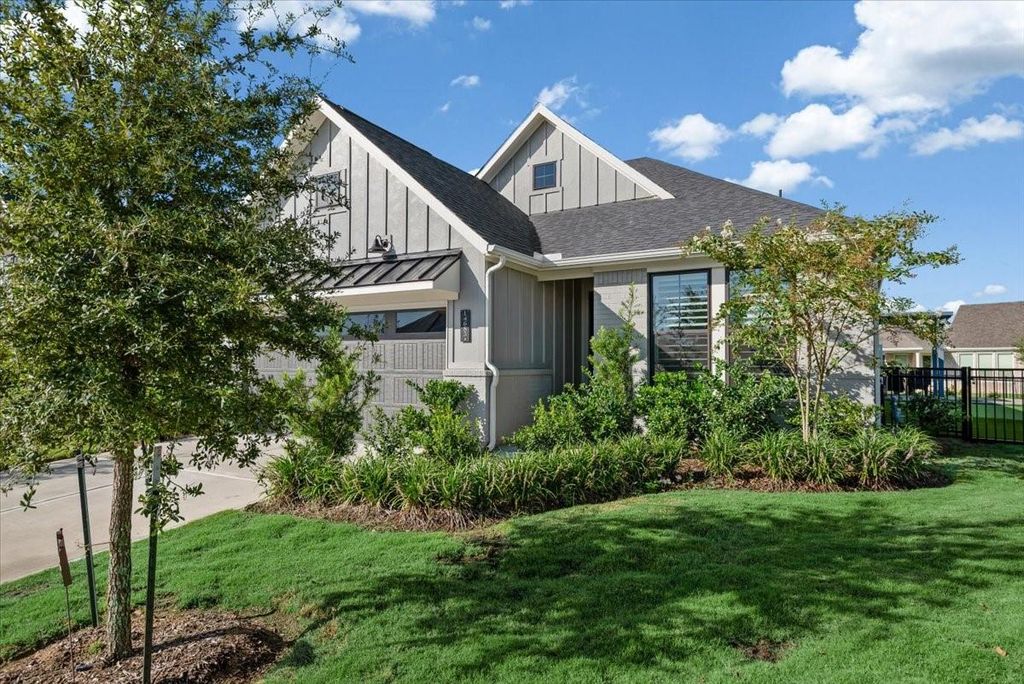
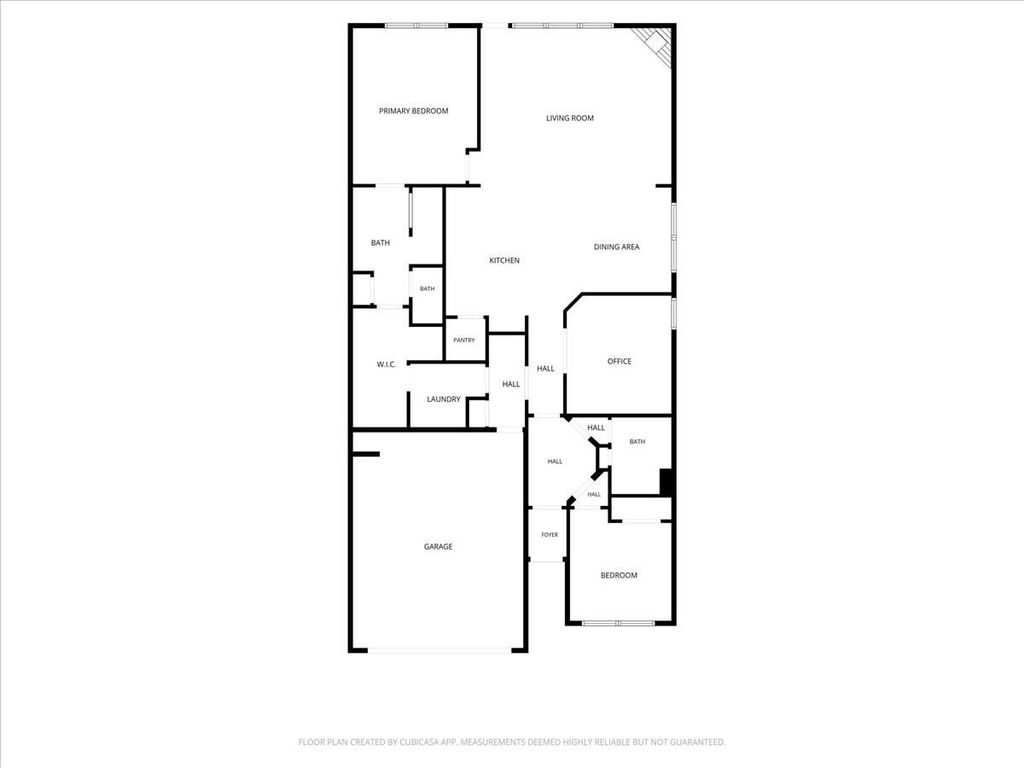
[[800]]14683 Cedar Elm Ct is listed for sale at 495,000. The Townhouse/Condo - Townhouse property has 2 bedrooms, 2 Full Bathrooms, 1956 square feet, and was built in 2024. The lot size is 6247 Square feet.[[500]]This immaculate home boasts all the bells and whistles, perfect for a golfers dream. Enjoy a screened patio with remote power shades, a pergola overlooking the artificial turf back yard with an 800 sq ft putting green. Featuring plantation shutters, 8 ft. doors, ceramic tile floors throughout and an extended garage with epoxy floor, this property is ideal for a lock and go lifestyle. Enjoy all the amenities of the Chambers Creek 55+ lifestyle; Social Events, Golf Course, Pickleball, Private Marina/Boating, Resort-Style Pool, Fitness Wellness Center, Trails, Vineyard, and Gates/Guardhouse. With 2 bedrooms, 2 full bathrooms, generous Study/Flex room, and 1956 square feet of living space, this Beazer townhouse is better than new.
This immaculate home boasts all the bells and whistles, perfect for a golfer's dream. Enjoy a screened patio with remote power shades, a pergola overlooking the artificial turf back yard with an 800 sq ft putting green. Featuring plantation shutters, 8 ft. doors, ceramic tile floors throughout and an extended garage with epoxy floor, this property is ideal for a 'lock and go' lifestyle. Enjoy all the amenities of the Chambers Creek 55+ lifestyle; Social Events, Golf Course, Pickleball, Private Marina/Boating, Resort-Style Pool, Fitness & Wellness Center, Trails, Vineyard, and Gates/Guardhouse. With 2 bedrooms, 2 full bathrooms, generous Study/Flex room, and 1956 square feet of living space, this Beazer townhouse is better than new.
All Bedrooms Down,Primary Bed - 1st Floor,Walk-In Closet
Kitchen Description
Breakfast Bar,Island w/o Cooktop,Kitchen open to Family Room,Pantry,Pots/Pans Drawers,Under Cabinet Lighting,Walk-in Pantry
Room Description
1 Living Area, Breakfast Room, Entry, Living Area - 1st Floor
Cooling
Central Electric, Heat Pump
Heating
Central Electric, Heat Pump
Dishwasher
Yes
Disposal
Yes
Microwave
Yes
Oven
Convection Oven, Freestanding Oven, Gas Oven
Range
Freestanding Range, Gas Cooktop
Energy Feature
Ceiling Fans, Digital Program Thermostat, Energy Star Appliances, Energy Star/CFL/LED Lights, High-Efficiency HVAC, HVAC>15 SEER, Insulated Doors, Insulated/Low-E windows, Insulation - Spray-Foam
Interior
Alarm System - Owned, Fire/Smoke Alarm, High Ceiling, Refrigerator Included, Vaulted Ceiling, Window Coverings
Disclaimer: Lot configuration and dimensions are estimates, not based on personal knowledge and come from a third party (Digital Map Products); therefore, you should not rely on the estimates and perform independent confirmation as to their accuracy
View neighborhood information
Ready to Sell your Home?
Request a complimentary home selling analysis featuring recently sold properties, market trends, home valuations and a personalized market update.
School information is computer generated and may not be accurate or current. Buyer must independently verify and confirm enrollment. Please contact the school district to determine the schools to which this property is zoned.










 Just listed
 Currency converter








 Share
Share


 Erase note
 You currently have no custom folders