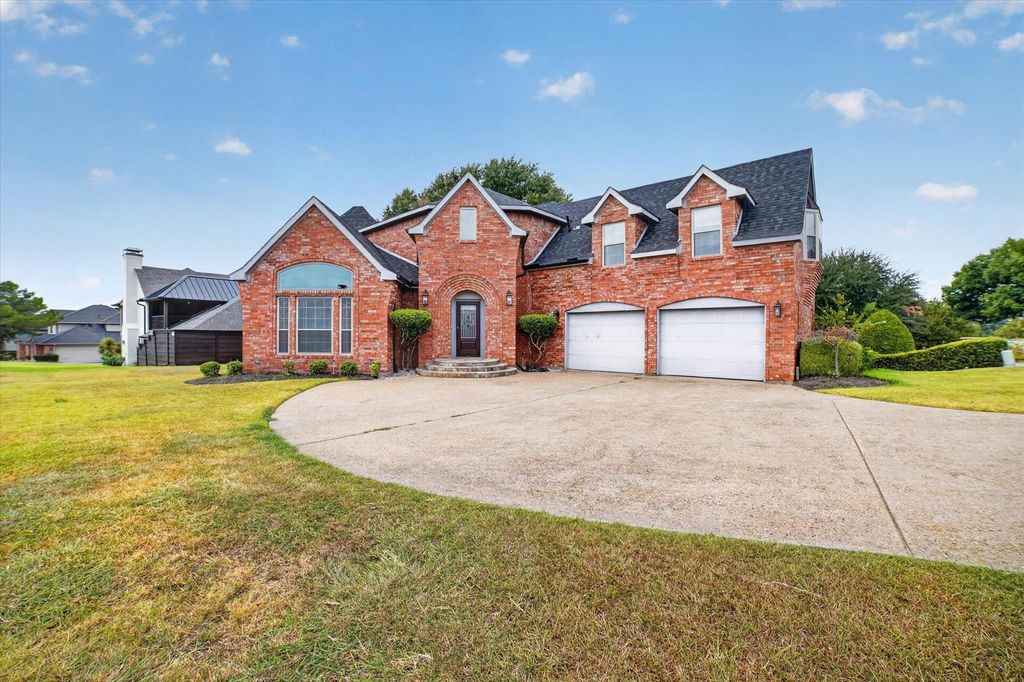
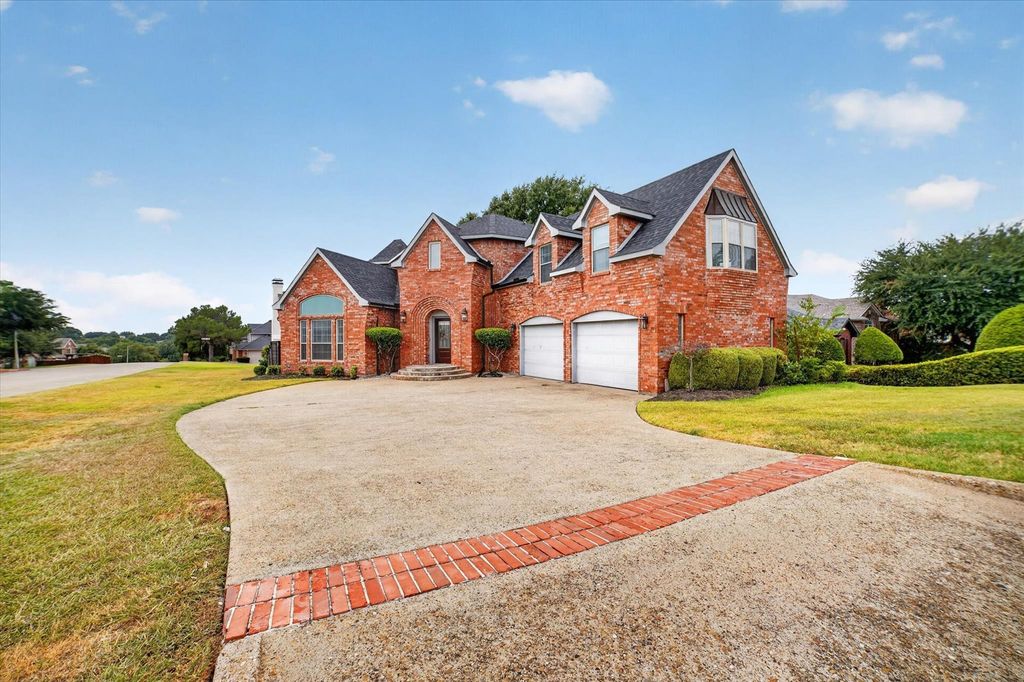
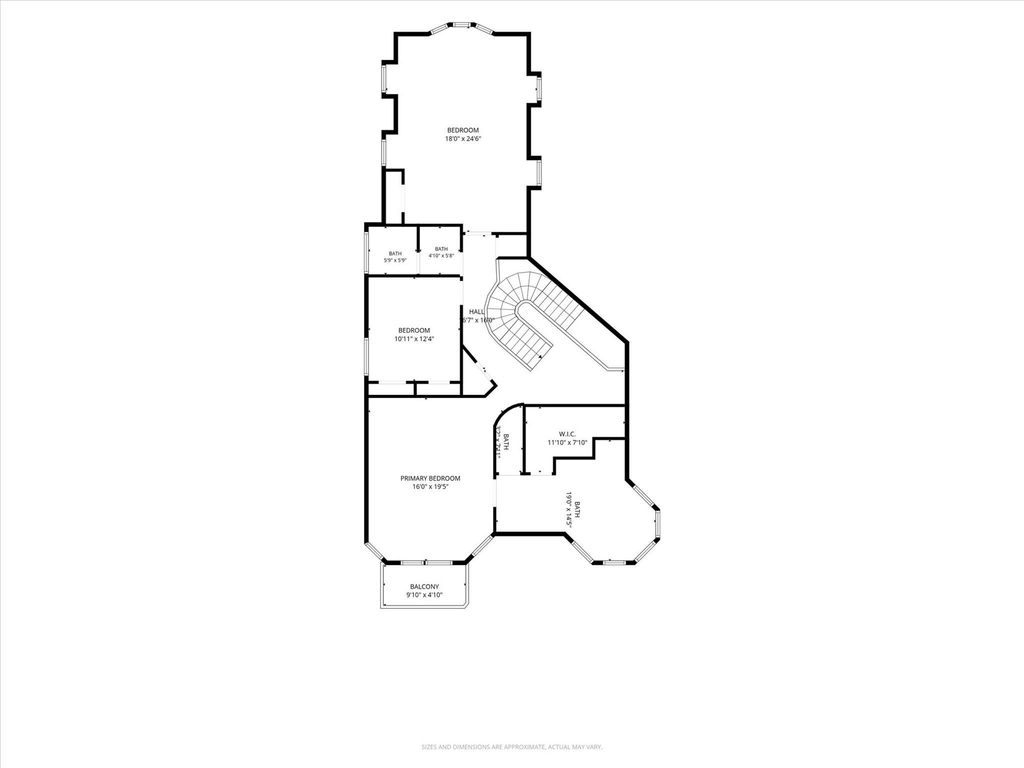
[[800]]101 Reliance Ct is listed for sale at 539,990. The Residential - Single Family property has 4 bedrooms, 2 Full Bathrooms, 1 Half Bathroom, 3100 square feet, and was built in 1994. The lot size is 6838.92 Square feet.[[500]]Discover comfort, character, and resort-style living in this spacious 3,100-square-foot home, ideally positioned on a landscaped corner lot within the gated lakefront community of Chandlers Landing. The open-concept layout features 4 bedrooms, two-and-a-half baths, living area, and two dining spaces designed for both everyday living and entertaining. Anchored by a brick fireplace with gas logs, the welcoming living room flows into a distinctive kitchen showcasing granite waterfall countertops, a butcher-block center island, breakfast bar, brick stove alcove, and walk-in pantry. A formal dining room, private secondary bedroom, half bath, and oversized laundry room complete the main level. Upstairs, the spacious primary suite offers a comfortable sitting area, walk-in closet, private balcony, and ensuite bath with separate vanities, a garden tub, and walk-in shower. An expansive flex room provides versatile space for a 4th bedroom or family room. Recent improvements include an updated staircase, new front and back doors, and a new front window. Additional highlights include decorative lighting, vaulted ceilings, a utility sink with built-in cabinetry, and a side-entry two-car garage. Residents of Chandlers Landing enjoy an exceptional selection of amenities, including a guarded entrance, marina, community pool, clubhouse, restaurant, fishing ponds, parks, playgrounds, walking trails, greenbelts, and courts for tennis, pickleball, and basketball.
Discover comfort, character, and resort-style living in this spacious 3,100-square-foot home, ideally positioned on a landscaped corner lot within the gated lakefront community of Chandlers Landing. The open-concept layout features 4 bedrooms, two-and-a-half baths, living area, and two dining spaces designed for both everyday living and entertaining. Anchored by a brick fireplace with gas logs, the welcoming living room flows into a distinctive kitchen showcasing granite waterfall countertops, a butcher-block center island, breakfast bar, brick stove alcove, and walk-in pantry. A formal dining room, private secondary bedroom, half bath, and oversized laundry room complete the main level. Upstairs, the spacious primary suite offers a comfortable sitting area, walk-in closet, private balcony, and ensuite bath with separate vanities, a garden tub, and walk-in shower. An expansive flex room provides versatile space for a 4th bedroom or family room. Recent improvements include an updated staircase, new front and back doors, and a new front window. Additional highlights include decorative lighting, vaulted ceilings, a utility sink with built-in cabinetry, and a side-entry two-car garage. Residents of Chandlers Landing enjoy an exceptional selection of amenities, including a guarded entrance, marina, community pool, clubhouse, restaurant, fishing ponds, parks, playgrounds, walking trails, greenbelts, and courts for tennis, pickleball, and basketball.
Disclaimer: Lot configuration and dimensions are estimates, not based on personal knowledge and come from a third party (Digital Map Products); therefore, you should not rely on the estimates and perform independent confirmation as to their accuracy
View neighborhood information
Ready to Sell your Home?
Request a complimentary home selling analysis featuring recently sold properties, market trends, home valuations and a personalized market update.
School information is computer generated and may not be accurate or current. Buyer must independently verify and confirm enrollment. Please contact the school district to determine the schools to which this property is zoned.










 Currency converter





 Share
Share


 Erase note
 You currently have no custom folders