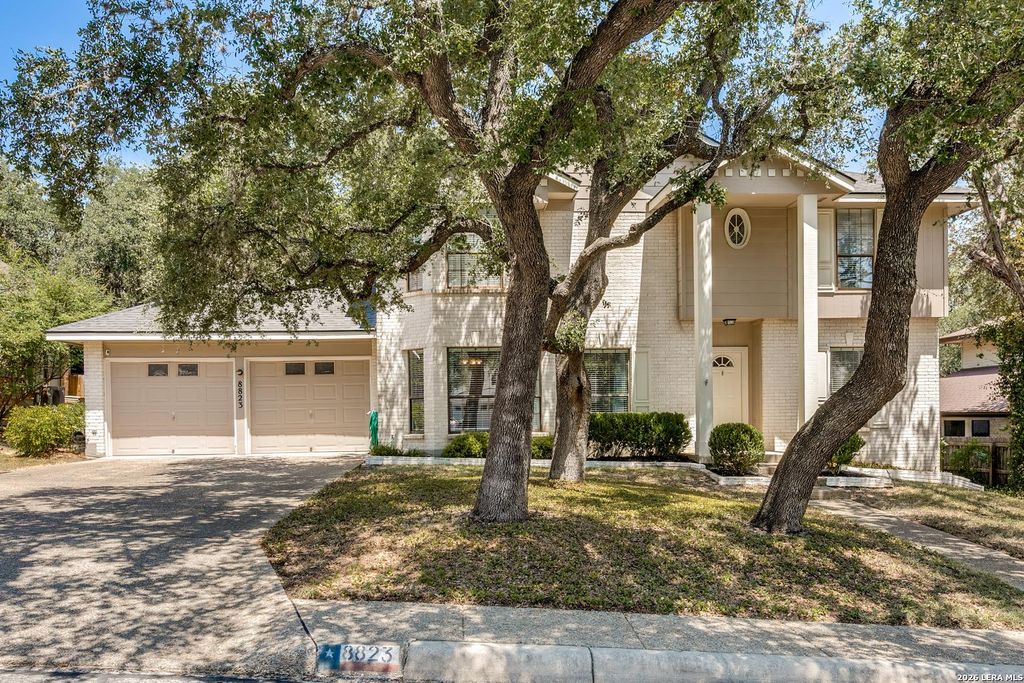
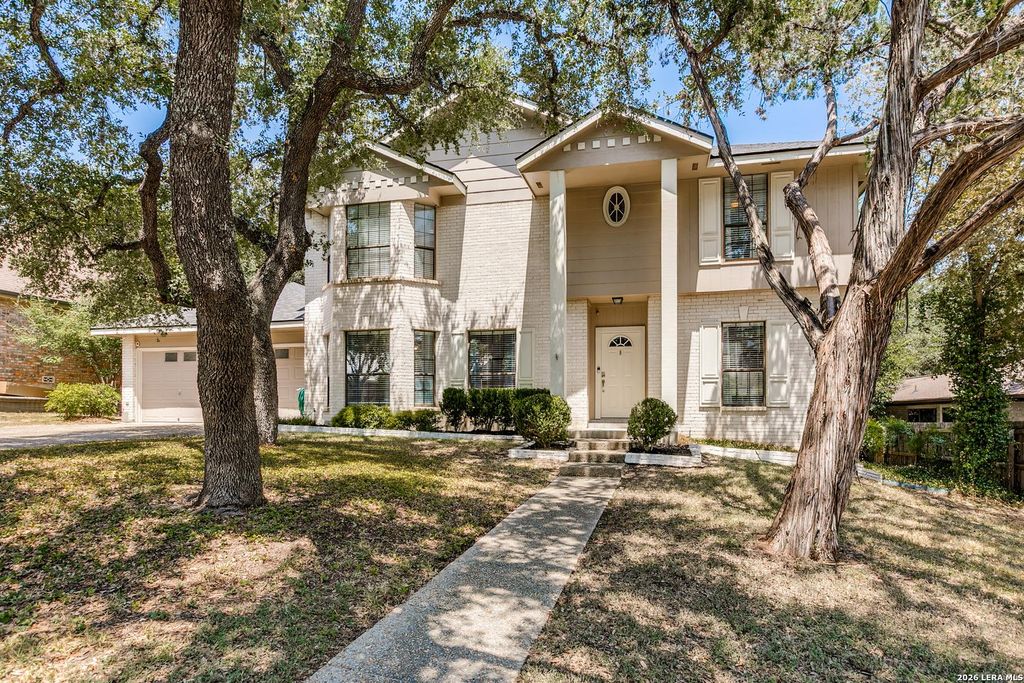
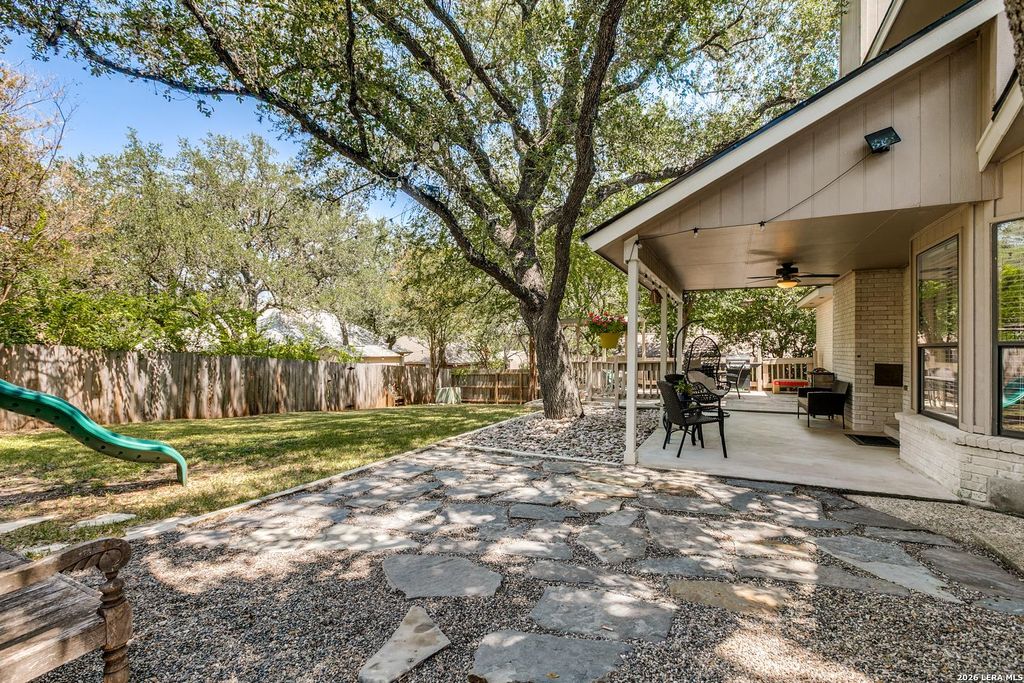
[[800]]8823 Shade Tree is listed for sale at 395,000. The Single-Family property has 4 bedrooms, 2 Full Bathrooms, 2448 square feet, and was built in 1987.[[500]]Beautifully appointed home in Braun Oaks with close proximity to LP 1604 and Bandera Road. Open floor plan adorned with architectural features such as soaring ceilings, crown molding, built-in shelving, skylight, brick fireplace etc. Neutral paint and wood-look flooring compliment flexible floor plan with four large bedrooms, multiple living areas, and upstairs loft. Galley style kitchen features painted cabinetry, granite counters with subway splash, glass cooktop and stainless appliances and hardware and flows seamlessly to breakfast nook with additional cabinetry and serving space. First floor primary with en-suite boasts oversized 9-0" shower with dual shower heads, bench, and classic penny round tile shower pan and double vanity. Under stair storage currently being used as fun kids area. Garage offers additional workspace/storage area, laundry has access to backyard, and roof replacement (2025) and luxury vinyl floor install (2025). Serene yard with stone planters, river
Beautifully appointed home in Braun Oaks with close proximity to LP 1604 and Bandera Road. Open floor plan adorned with architectural features such as soaring ceilings, crown molding, built-in shelving, skylight, brick fireplace etc. Neutral paint and wood-look flooring compliment flexible floor plan with four large bedrooms, multiple living areas, and upstairs loft. Galley style kitchen features painted cabinetry, granite counters with subway splash, glass cooktop and stainless appliances and hardware and flows seamlessly to breakfast nook with additional cabinetry and serving space. First floor primary with en-suite boasts oversized 9'-0" shower with dual shower heads, bench, and classic penny round tile shower pan and double vanity. Under stair storage currently being used as fun kids' area. Garage offers additional workspace/storage area, laundry has access to backyard, and roof replacement (2025) and luxury vinyl floor install (2025). Serene yard with stone planters, river
Disclaimer: Lot configuration and dimensions are estimates, not based on personal knowledge and come from a third party (Digital Map Products); therefore, you should not rely on the estimates and perform independent confirmation as to their accuracy
View neighborhood information
Ready to Sell your Home?
Request a complimentary home selling analysis featuring recently sold properties, market trends, home valuations and a personalized market update.
School information is computer generated and may not be accurate or current. Buyer must independently verify and confirm enrollment. Please contact the school district to determine the schools to which this property is zoned.










 Just listed
 Currency converter





 Share
Share


 Erase note
 You currently have no custom folders