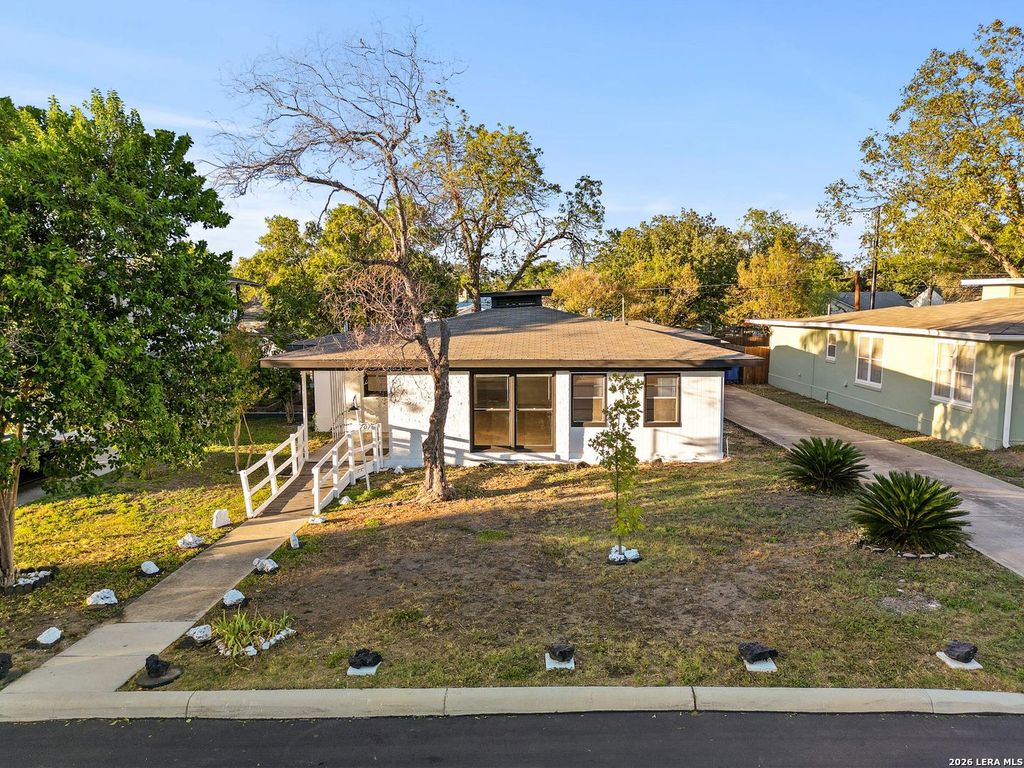
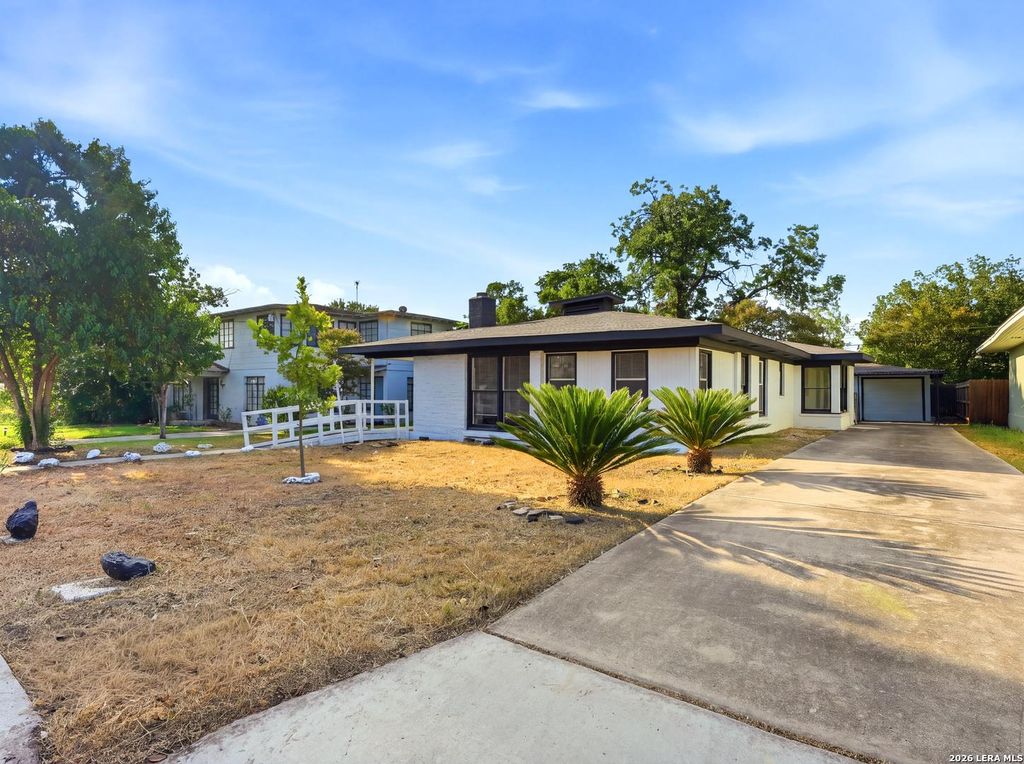
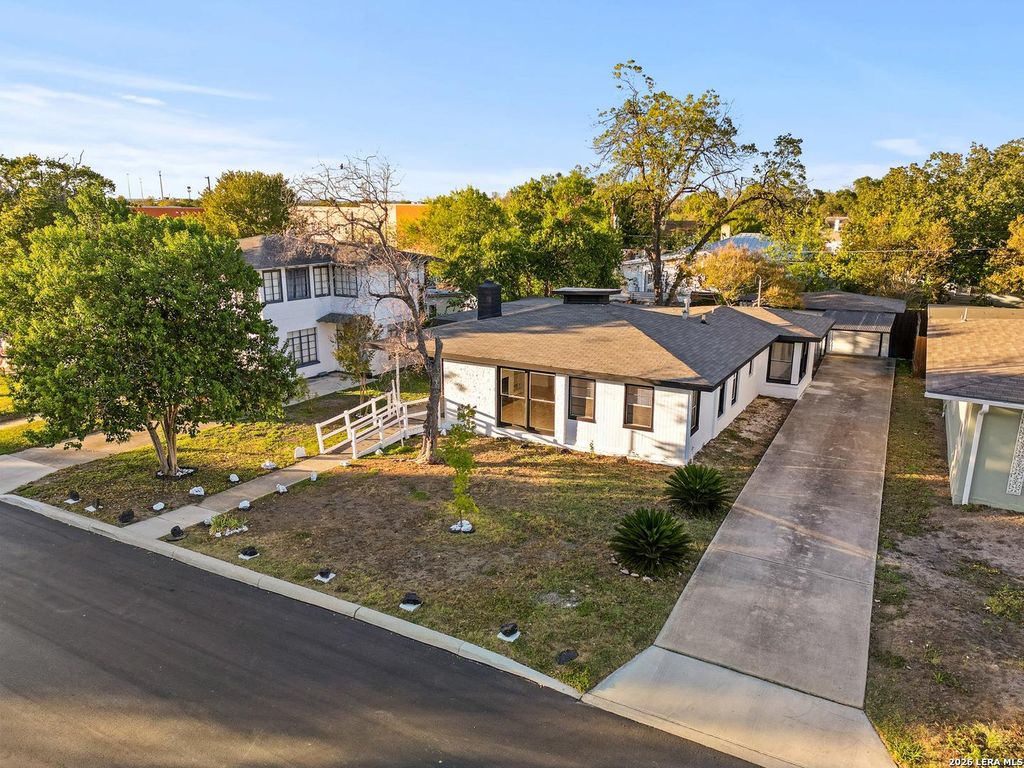
[[800]]707 Chicago is listed for sale at 175,000. The Single-Family property has 3 bedrooms, 2 Full Bathrooms, 1617 square feet, and was built in 1945.[[500]]Opportunity awaits with this beautifully remodeled San Antonio home offering modern updates in a highly convenient location. The interior features updated flooring, fresh paint, stylish lighting, granite countertops, renovated bathrooms, and a beautifully updated kitchen with new cabinetry, creating a contemporary space ready for your finishing touches. The property does require some repairs, including flooring replacement, installation of a new AC condenser, and completion of minor electrical work, making it an excellent opportunity for investors or buyers looking to add value while building equity. Ideally situated with quick access to major freeways, the home is just minutes from the iconic River Walk, Confluence Park, and the vibrant shopping, dining, and entertainment options that make central San Antonio one of the citys most desirable areas. Whether youre looking for your next investment or a place to customize to your taste, this home offers outstanding potential in a prime l
Opportunity awaits with this beautifully remodeled San Antonio home offering modern updates in a highly convenient location. The interior features updated flooring, fresh paint, stylish lighting, granite countertops, renovated bathrooms, and a beautifully updated kitchen with new cabinetry, creating a contemporary space ready for your finishing touches. The property does require some repairs, including flooring replacement, installation of a new AC condenser, and completion of minor electrical work, making it an excellent opportunity for investors or buyers looking to add value while building equity. Ideally situated with quick access to major freeways, the home is just minutes from the iconic River Walk, Confluence Park, and the vibrant shopping, dining, and entertainment options that make central San Antonio one of the city's most desirable areas. Whether you're looking for your next investment or a place to customize to your taste, this home offers outstanding potential in a prime l
Disclaimer: Lot configuration and dimensions are estimates, not based on personal knowledge and come from a third party (Digital Map Products); therefore, you should not rely on the estimates and perform independent confirmation as to their accuracy
View neighborhood information
Ready to Sell your Home?
Request a complimentary home selling analysis featuring recently sold properties, market trends, home valuations and a personalized market update.
School information is computer generated and may not be accurate or current. Buyer must independently verify and confirm enrollment. Please contact the school district to determine the schools to which this property is zoned.










 Currency converter





 Share
Share


 Erase note
 You currently have no custom folders