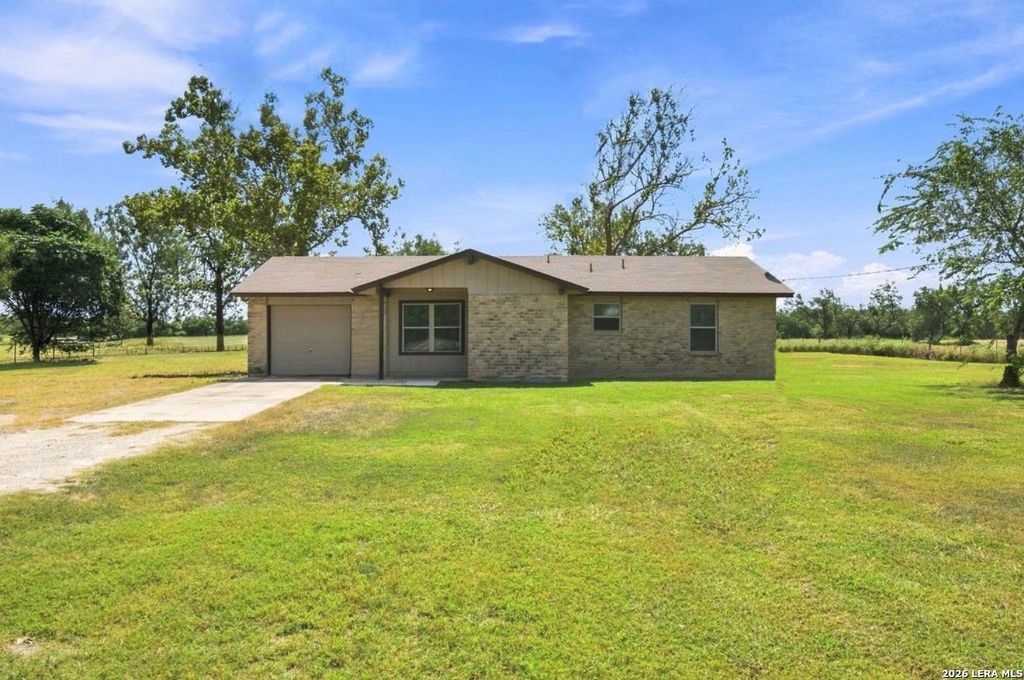
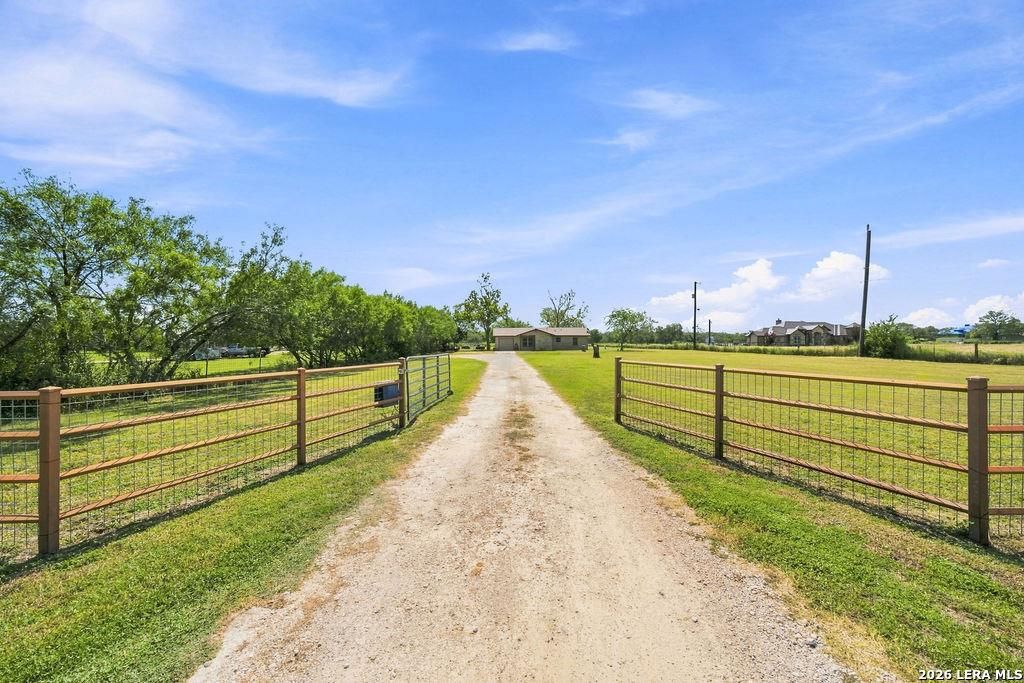
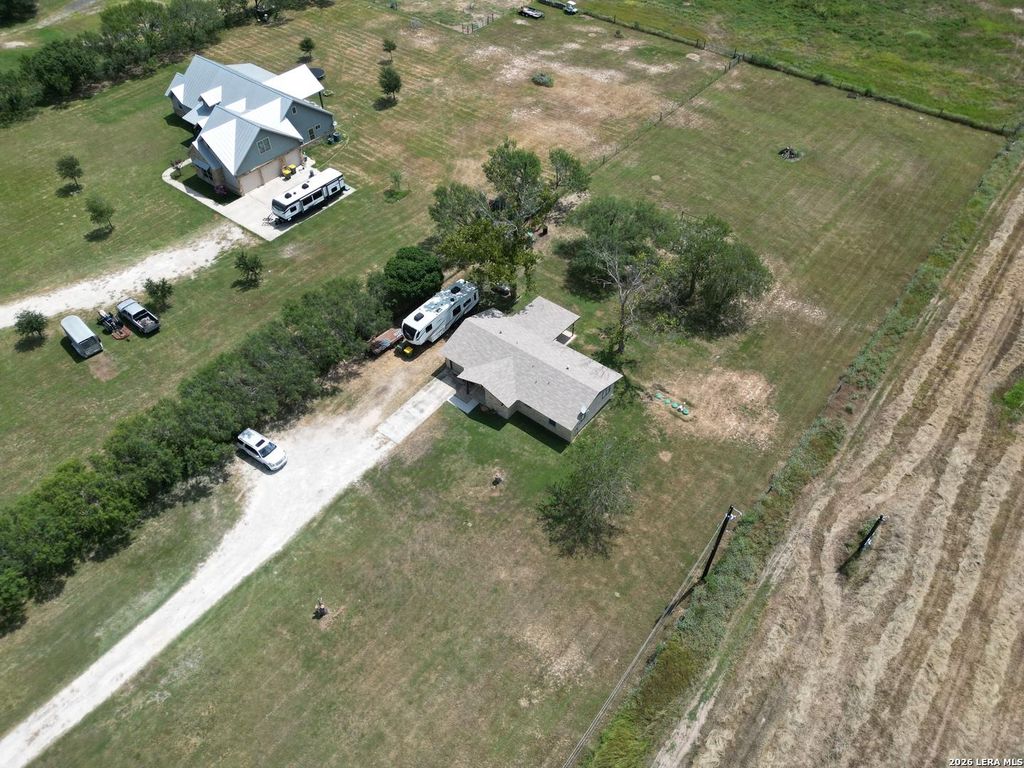
[[800]]1180 Pittman is listed for sale at 299,990. The Single-Family property has 3 bedrooms, 2 Full Bathrooms, 1015 square feet, . The lot size is 1 Square feet.[[500]] OPEN HOUSE: SUNDAY SEPT. 16TH, 12:00-2:00 PM Country charm meets comfortable living on 1.5 acres! This inviting three-bedroom, two-bath home offers the space and privacy youve been looking for, complete with a gated entrance, expansive green grass, and a peaceful setting dotted with mature trees. Inside, youll find a comfortable layout designed for everyday living and entertaining. Step outside to enjoy the back porch overlooking the spacious property, perfect for morning coffee, evening sunsets, or gatherings. A garden adds even more charm and provides the opportunity to grow your own flowers, herbs, or vegetables. With plenty of room to spread out and enjoy the outdoors, this property offers the best of relaxed country living, while still feeling like home.
*** OPEN HOUSE: SUNDAY SEPT. 16TH, 12:00-2:00 PM ***Country charm meets comfortable living on 1.5 acres! This inviting three-bedroom, two-bath home offers the space and privacy you've been looking for, complete with a gated entrance, expansive green grass, and a peaceful setting dotted with mature trees. Inside, you'll find a comfortable layout designed for everyday living and entertaining. Step outside to enjoy the back porch overlooking the spacious property, perfect for morning coffee, evening sunsets, or gatherings. A garden adds even more charm and provides the opportunity to grow your own flowers, herbs, or vegetables. With plenty of room to spread out and enjoy the outdoors, this property offers the best of relaxed country living, while still feeling like home.
MLS#
SA2007284
List Price
$299,990 ($296/Sqft.)
Listing Status
Under Contract – P
Address
1180 Pittman
City
St. Hedwig
State
TX
Zip Code
78152
County
Bexar County
Subdivision
CITY ST. HEDWIG AC. (EC)
Legal Description
Cb 4020 P-32H 2016 Legal/Map Update Per Deed 17586/2099 Exe
Disclaimer: Lot configuration and dimensions are estimates, not based on personal knowledge and come from a third party (Digital Map Products); therefore, you should not rely on the estimates and perform independent confirmation as to their accuracy
View neighborhood information
Ready to Sell your Home?
Request a complimentary home selling analysis featuring recently sold properties, market trends, home valuations and a personalized market update.
School information is computer generated and may not be accurate or current. Buyer must independently verify and confirm enrollment. Please contact the school district to determine the schools to which this property is zoned.










 Currency converter





 Share
Share


 Erase note
 You currently have no custom folders