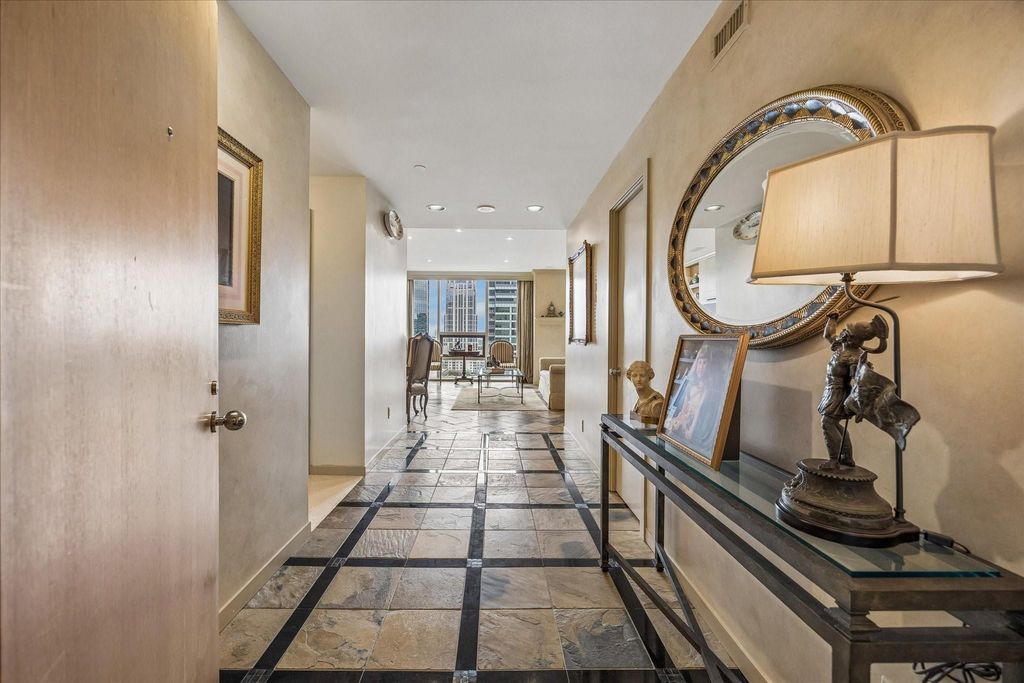
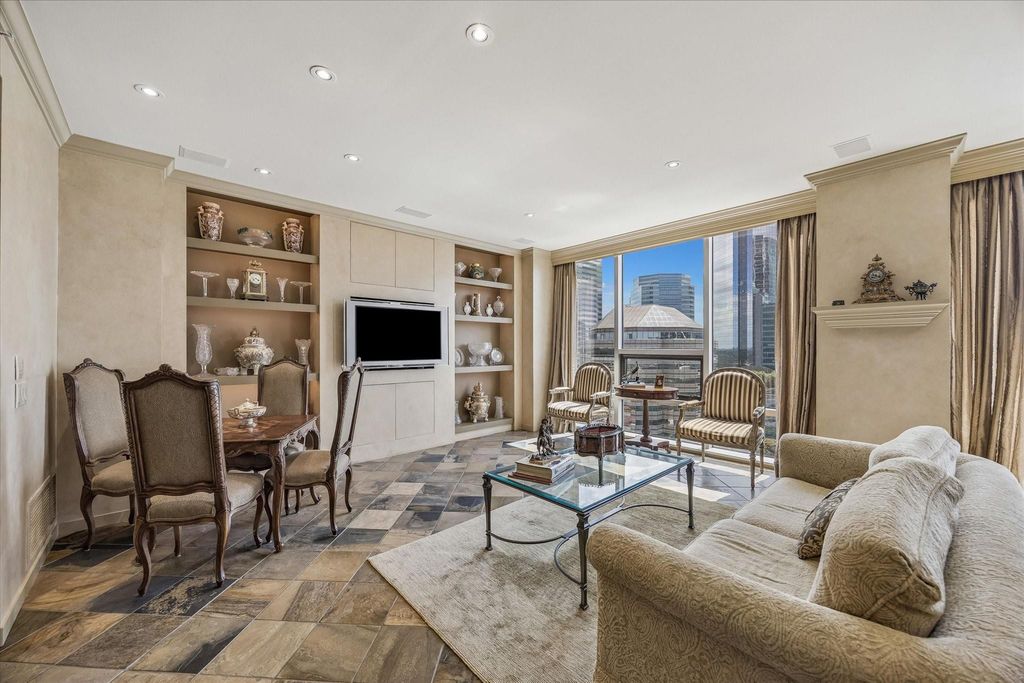
[[800]]5100 San Felipe St unit152 is listed for sale at 579,000. The Mid/Hi-Rise Condo property has 2 bedrooms, 2 Full Bathrooms, 1 Half Bathroom, 1675 square feet, and was built in 1981.[[500]]Elegant, 15th floor residence with views of Downtown the Galleria. An inviting foyer with inlaid marble slate floors. Slate floors throughout the living, dining room kitchen. Floor to ceiling windows with electronic shades silk panels. Kitchen with maple cabinetry, granite counter tops mosaic backsplash. Recent, stainless appliances. Recent stacked washer dryer. Customized study with wood grain desk, bookshelves and file drawers. Primary bedroom, secondary bedroom hallway with new designer carpet. Recent paint. Primary bath with Italian marble floors counter tops. Ample closet space. Charming powder bath. Full service staff with 24 hour concierge, porter valet. Enjoy the fitness center, dry sauna, spa. Heated swimming pool, four tennis courts, dog park and walking trail.
Elegant, 15th floor residence with views of Downtown & the Galleria. An inviting foyer with inlaid marble & slate floors. Slate floors throughout the living, dining room & kitchen. Floor to ceiling windows with electronic shades & silk panels. Kitchen with maple cabinetry, granite counter tops & mosaic backsplash. Recent, stainless appliances. Recent stacked washer & dryer. Customized study with wood grain desk, bookshelves and file drawers. Primary bedroom, secondary bedroom & hallway with new designer carpet. Recent paint. Primary bath with Italian marble floors & counter tops. Ample closet space. Charming powder bath. Full service staff with 24 hour concierge, porter & valet. Enjoy the fitness center, dry sauna,& spa. Heated swimming pool, four tennis courts, dog park and walking trail.
Building & Grounds,Clubhouse,Concierge,Courtesy Patrol,Garbage Service,Insurance Common Area,Limited Access,On Site Guard,Porter,Recreational Facilities,Valet Parking
Taxes w/o Exemp
$9,238/2025
Tax Rate
2.1252
Extra details you may need to know
List Type
Exclusive Right to Sell/Lease
Management Co Onsite
Yes
Interior
Pets Allowed
W/ Restrictions
Countertop
Granite
Floors
Carpet, Slate, Tile
Bathroom Description
Half Bath, Primary Bath: Double Sinks, Primary Bath: Separate Shower, Primary Bath: Soaking Tub, Secondary Bath(s): Shower Only
Bedroom Description
All Bedrooms Down,Primary Bed - 1st Floor
Kitchen Description
Breakfast Bar,Pantry,Under Cabinet Lighting
Room Description
Entry, Formal Dining, Formal Living, Utility Room in House
Cooling
Central Electric
Heating
Central Electric
Washer/Dryer Conn
Yes
Compactor
No
Dishwasher
Yes
Disposal
Yes
Ice Maker
No
Microwave
Yes
Oven
Double Oven
Range
Electric Cooktop
Appliances
Dryer Included, Full Size, Refrigerator, Stacked, Washer Included
Disclaimer: Lot configuration and dimensions are estimates, not based on personal knowledge and come from a third party (Digital Map Products); therefore, you should not rely on the estimates and perform independent confirmation as to their accuracy
View neighborhood information
Ready to Sell your Home?
Request a complimentary home selling analysis featuring recently sold properties, market trends, home valuations and a personalized market update.
School information is computer generated and may not be accurate or current. Buyer must independently verify and confirm enrollment. Please contact the school district to determine the schools to which this property is zoned.










 Just listed
 Currency converter


 Share
Share


 Erase note
 You currently have no custom folders