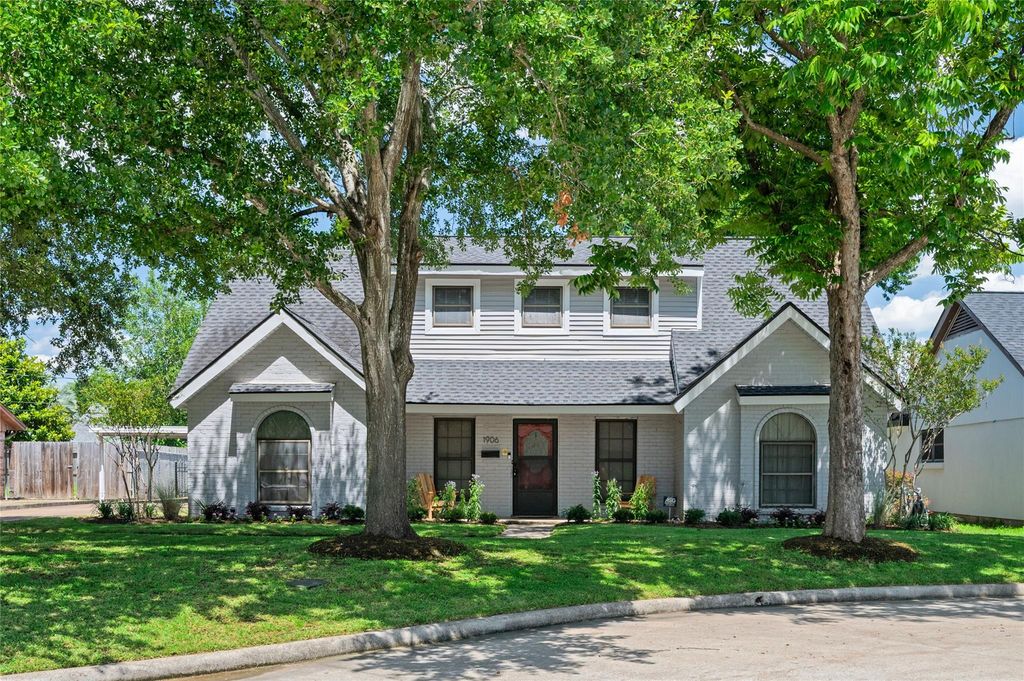
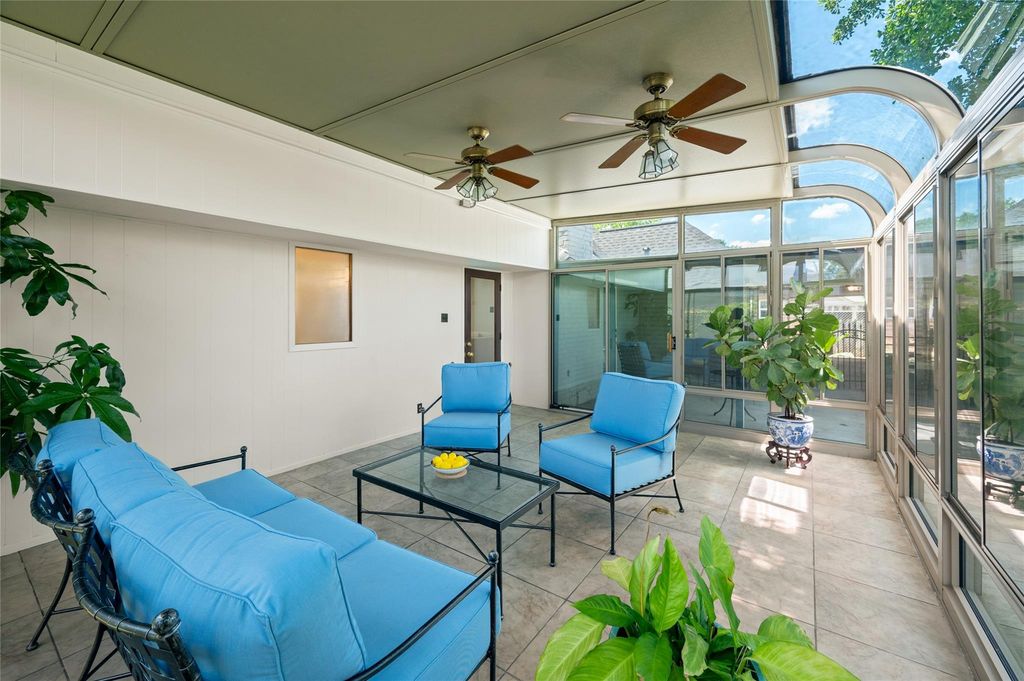
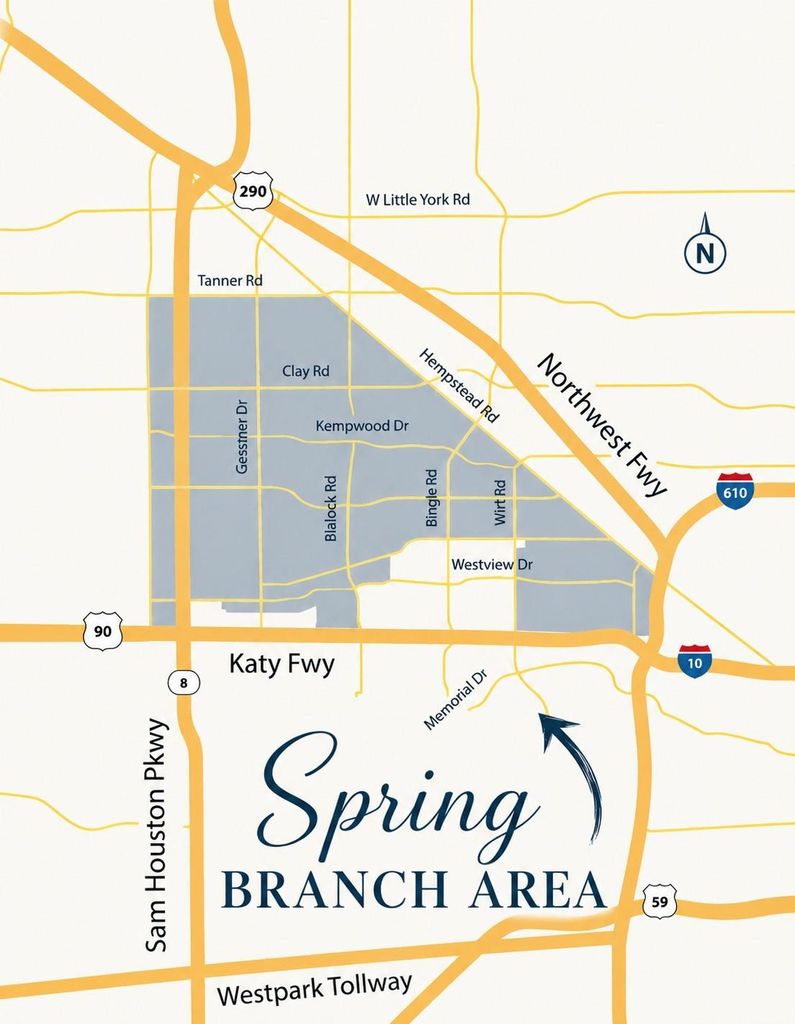
[[800]]1906 Spillers Ln is listed for sale at 610,000. The Single-Family property has 4 bedrooms, 2 Full Bathrooms, 1 Half Bathroom, 2523 square feet, and was built in 1965. The lot size is 7770 Square feet.[[500]]The projects are done. The memories are yours to make. Nestled on a quiet cul-de-sac in desirable Spring Branch, this thoughtfully maintained home offers something todays buyers value mostpeace of mind. The costly updates have already been completed, including the roof, PEX plumbing, HVAC system, irrigation, Level 5 walls, fresh interior paint, remodeled bathrooms, updated lighting, and more, allowing you to move in with confidence instead of planning your next renovation. Inside, the flexible floor plan features inviting living spaces, a bright enclosed sunroom overlooking the backyard, and a covered patio beneath mature shade treesperfect for morning coffee, family gatherings, or quiet evenings at home. Conveniently located near the Energy Corridor, CityCentre, Memorial City, premier shopping, dining, and major commuter routes, this is more than a houseits a home thats been lovingly cared for and is ready for its next chapter.
**The projects are done. The memories are yours to make.** Nestled on a quiet cul-de-sac in desirable Spring Branch, this thoughtfully maintained home offers something today's buyers value most—peace of mind. The costly updates have already been completed, including the roof, PEX plumbing, HVAC system, irrigation, Level 5 walls, fresh interior paint, remodeled bathrooms, updated lighting, and more, allowing you to move in with confidence instead of planning your next renovation. Inside, the flexible floor plan features inviting living spaces, a bright enclosed sunroom overlooking the backyard, and a covered patio beneath mature shade trees—perfect for morning coffee, family gatherings, or quiet evenings at home. Conveniently located near the Energy Corridor, CityCentre, Memorial City, premier shopping, dining, and major commuter routes, this is more than a house—it's a home that's been lovingly cared for and is ready for its next chapter.
Disclaimer: Lot configuration and dimensions are estimates, not based on personal knowledge and come from a third party (Digital Map Products); therefore, you should not rely on the estimates and perform independent confirmation as to their accuracy
View neighborhood information
Ready to Sell your Home?
Request a complimentary home selling analysis featuring recently sold properties, market trends, home valuations and a personalized market update.
School information is computer generated and may not be accurate or current. Buyer must independently verify and confirm enrollment. Please contact the school district to determine the schools to which this property is zoned.










 Just listed
 Currency converter





 Share
Share


 Erase note
 You currently have no custom folders