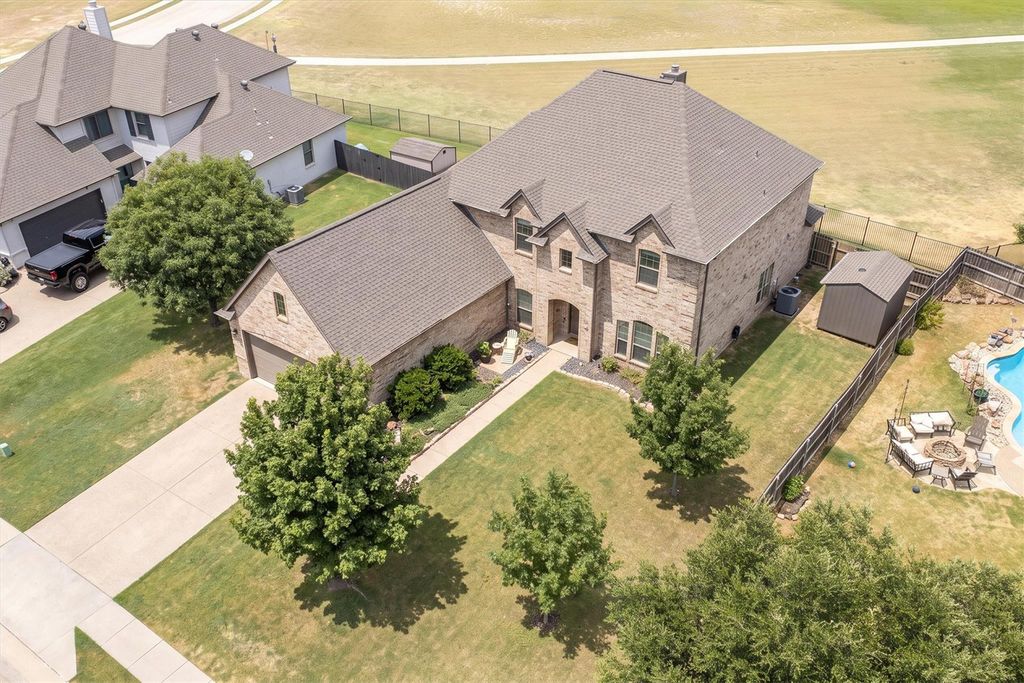
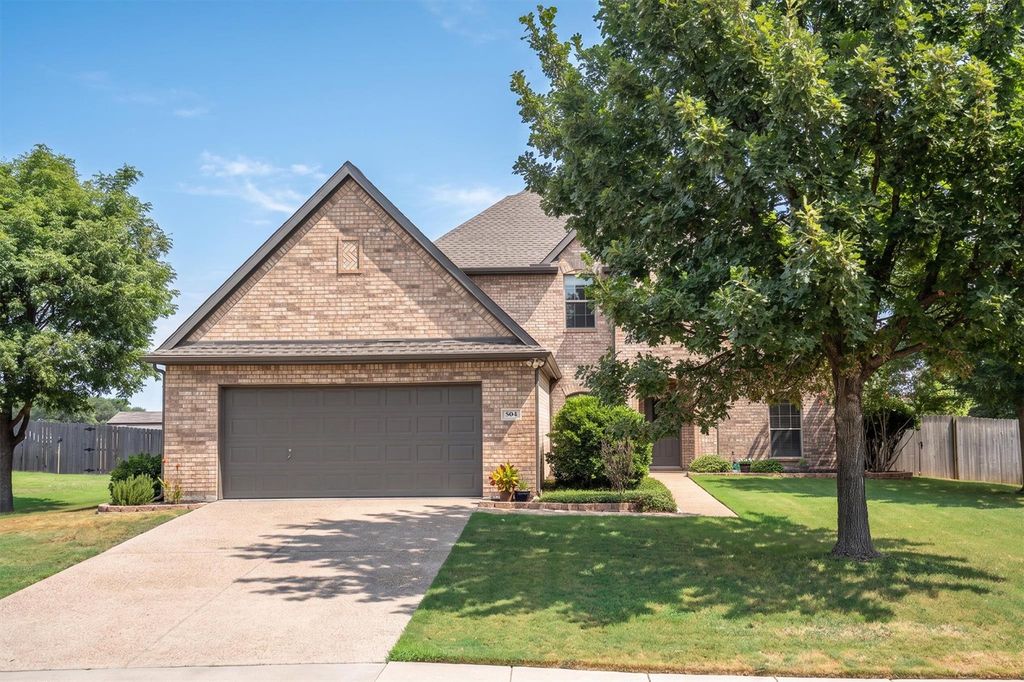
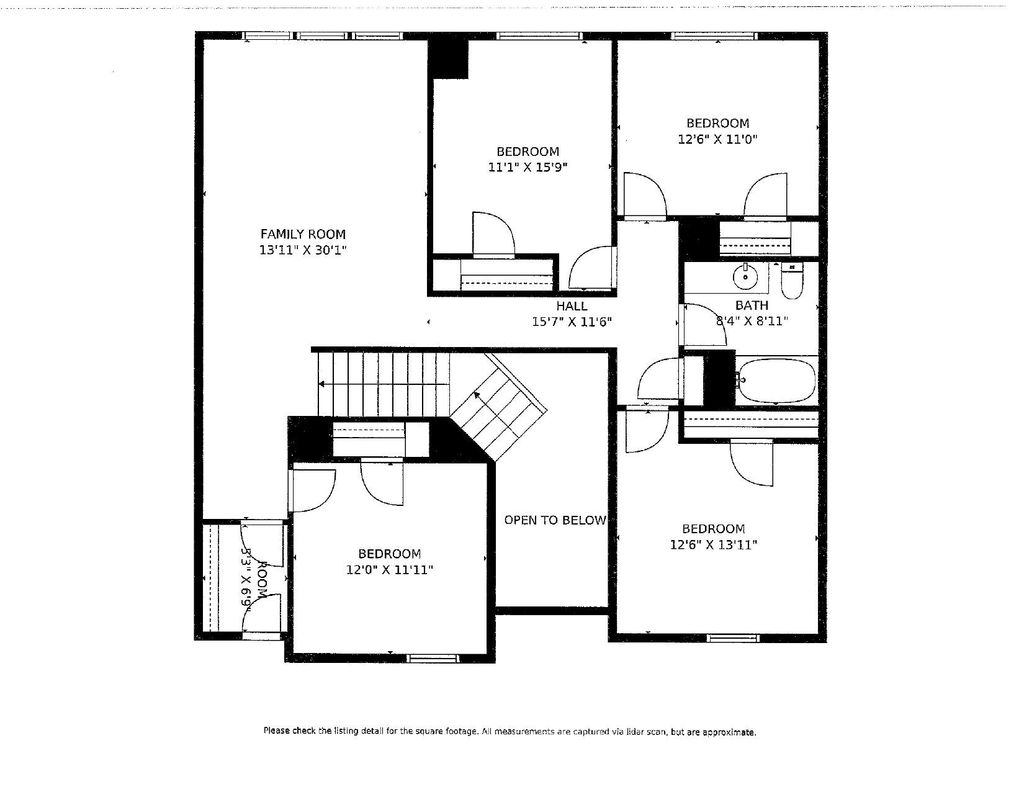
[[800]]304 Creekside Trl is listed for sale at 599,000. The Residential - Single Family property has 5 bedrooms, 2 Full Bathrooms, 1 Half Bathroom, 3229 square feet, and was built in 2005. The lot size is 10454.4 Square feet.[[500]]Welcome home to Country Lakes of Argyle, situated within Argyle ISD! This updated home backs directly to a peaceful greenbelt and park, with open green space and trail views right from your backyard. A new roof, gutters, and exterior paint in 2024 add outstanding curb appeal. Inside, enjoy hardwood floors, fresh interior paint, and brand new carpet throughout, plus updated light fixtures and ceiling fans. A dedicated home office with double doors offers privacy near the entry, and the formal dining room connects easily to the kitchen. The remodeled kitchen is a showstopper, featuring new quartz counters, a farmhouse sink, a stylish backsplash, matching stainless appliances, and a gas range, all overlooking the greenbelt. The open layout flows into a bright living room with a cozy fireplace and a sunny breakfast nook, perfect for everyday living and entertaining. The private primary suite is on the first floor with greenbelt and park views. The spa inspired bath includes dual sinks, a separate shower, a garden soaking tub, a private powder room, and a spacious walk in closet. Upstairs offers a versatile game room with incredible views, four additional bedrooms, and a full bath. A fully floored and lighted attic provides bonus storage, and the oversized two car garage offers additional room for tools and gear. A built in mud room and laundry room add convenience, and the backyard shed conveys with the home. Recent updates include a downstairs HVAC system replaced in 2020, an upstairs HVAC sy
Welcome home to Country Lakes of Argyle, situated within Argyle ISD! This updated home backs directly to a peaceful greenbelt and park, with open green space and trail views right from your backyard. A new roof, gutters, and exterior paint in 2024 add outstanding curb appeal. Inside, enjoy hardwood floors, fresh interior paint, and brand new carpet throughout, plus updated light fixtures and ceiling fans. A dedicated home office with double doors offers privacy near the entry, and the formal dining room connects easily to the kitchen. The remodeled kitchen is a showstopper, featuring new quartz counters, a farmhouse sink, a stylish backsplash, matching stainless appliances, and a gas range, all overlooking the greenbelt. The open layout flows into a bright living room with a cozy fireplace and a sunny breakfast nook, perfect for everyday living and entertaining. The private primary suite is on the first floor with greenbelt and park views. The spa inspired bath includes dual sinks, a separate shower, a garden soaking tub, a private powder room, and a spacious walk in closet. Upstairs offers a versatile game room with incredible views, four additional bedrooms, and a full bath. A fully floored and lighted attic provides bonus storage, and the oversized two car garage offers additional room for tools and gear. A built in mud room and laundry room add convenience, and the backyard shed conveys with the home. Recent updates include a downstairs HVAC system replaced in 2020, an upstairs HVAC system replaced in 2022, and a gas water heater installed in 2021. Enjoy an unbeatable location just steps from the neighborhood pool, with a second community pool, splash pad, dog park, putting green, and playground all nearby. Minutes from Highway 35, enjoy easy access to shopping, dining, and everyday conveniences while savoring the tranquility of Country Lakes.
Central, Electric, ENERGY STAR Qualified Equipment, ENERGY STAR/ACCA RSI Qualified Installation, Fireplace(s)
Appliances
Dishwasher, Disposal, Gas Cooktop, Gas Oven, Microwave, Refrigerator
Security System
Prewired,Security System Owned,Smoke Detector(s)
Interior
Decorative Lighting, Eat-in Kitchen, Flat Screen Wiring, High Speed Internet Available, Kitchen Island, Open Floorplan, Pantry, Vaulted Ceiling(s), Walk-In Closet(s)
Exterior
Roof
Composition
Foundation
Slab
Private Pool
No
Exterior Type
Brick, Concrete, Wood
Lot Description
Adjacent to Greenbelt, Greenbelt, Landscaped, Park View, Sprinkler System, Subdivision
Garage Size
21 X 29
Parking
Garage, Garage Door Opener, Garage Faces Front, Garage Single Door, Oversized
Parking Space
Garage 2 / Carport 0 / Total Covered 2
Fencing
Fenced,Metal,Perimeter,Privacy,Wood
Porch
Patio,Rear Porch
Utility
City Sewer,City Water
Area Pool
Yes
Exterior
Covered Patio/Porch
Extra details you may need to know
Dwelling Type
Single Detached
Community Features
Community Pool,Curbs,Fishing,Greenbelt,Jogging Path/Bike Path,Lake,Park,Perimeter Fencing,Sidewalks
Disclaimer: Lot configuration and dimensions are estimates, not based on personal knowledge and come from a third party (Digital Map Products); therefore, you should not rely on the estimates and perform independent confirmation as to their accuracy
View neighborhood information
Ready to Sell your Home?
Request a complimentary home selling analysis featuring recently sold properties, market trends, home valuations and a personalized market update.
School information is computer generated and may not be accurate or current. Buyer must independently verify and confirm enrollment. Please contact the school district to determine the schools to which this property is zoned.











 Currency converter
 Add to Calendar





 Share
Share


 Erase note
 You currently have no custom folders