

Premium Content such as Sold Prices, Property History Reports and Saved Searches.
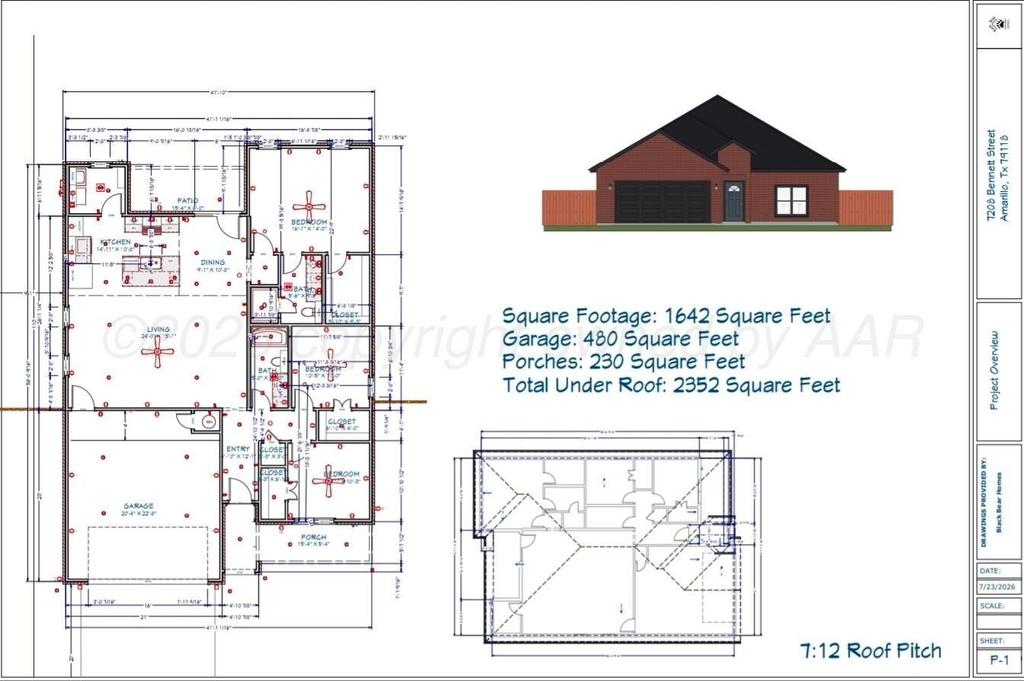
Discover custom design and efficient living with this brand-new 3-bedroom, 2-bathroom layout by Black Bear Homes. Designed with everyday functionality in mind, this floorplan splits the living spaces for maximum privacy--tucking the isolated primary suite toward the quiet back corner of the home, complete with a dual-sink vanity and an expansive walk-in closet. Ask about closing assistance! At the heart of the home, a bright open-concept living area seamlessly connects to a chef''s kitchen featuring a sprawling island, floor-to-ceiling cabinetry, and premium wood-look tile throughout the main traffic areas. Outside, enjoy low-maintenance luxury with a fully installed front and back sprinkler system and sod. Signature Black Bear Homes quality shines in every corner!

Check out assigned and nearby schools along with their detailed ratings and essential information to help you make informed decisions.





 Currency converter





 Share
Share


 Erase note
 You currently have no custom folders